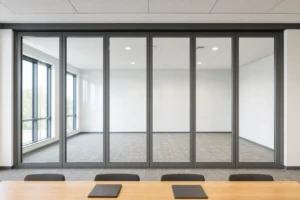
Sage Green Movable Glass Walls in Biophilic Interiors
Plan biophilic offices and hospitality spaces around plant clearance, daylight, adjacent finishes, glass reflections and maintenance, with fact-safe acoustic,

Plan biophilic offices and hospitality spaces around plant clearance, daylight, adjacent finishes, glass reflections and maintenance, with fact-safe acoustic,
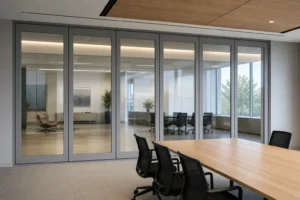
Plan hotel green rooms near event spaces around music sources, corridors, doors, glass system, seals and room finishes, with fact-safe acoustic, structural an
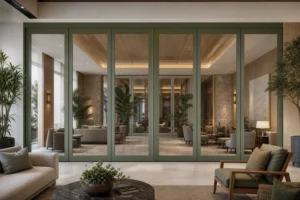
Plan library maker workshops around equipment, storage, visibility, circulation, cleaning and noise expectations, with fact-safe acoustic, structural and oper
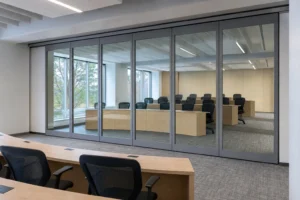
Plan wall-side movable glass wall closures around survey points, cladding build-up, skirtings, tolerances and correction ownership, with fact-safe acoustic, s
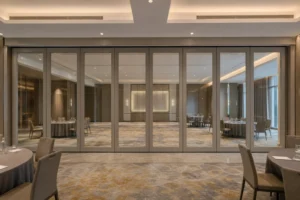
Plan international movable glass wall deliveries around panel protection, track components, accessories, documents, site access and responsibilities, with fac
Plan learning and exhibition interiors around contrast, supervision, displays, lighting, manifestation and sample approval, with fact-safe acoustic, structura
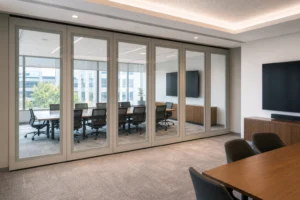
Plan mediation and consultation rooms around waiting areas, voices, doors, glazing, perimeter seals and surrounding construction, with fact-safe acoustic, str
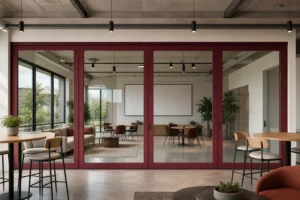
Plan hotel breakfast and meeting zones around service clearing, guest flow, table storage, acoustics and changeover ownership, with fact-safe acoustic, struct
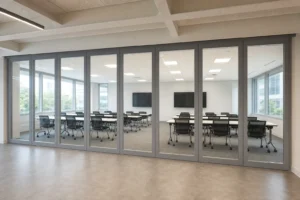
Plan ceiling pockets around continuous tracks around support line, trims, shadow gaps, access panels, services and tolerances, with fact-safe acoustic, struct
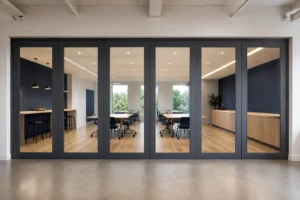
Plan supplier proposal reviews around system scope, exclusions, interfaces, drawings, samples and handover information, with fact-safe acoustic, structural an
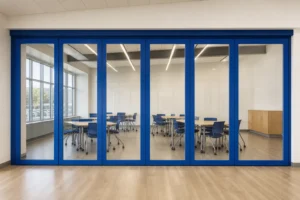
Plan warm cultural and hospitality interiors around physical samples, stone and timber finishes, daylight, artificial light and cleaning, with fact-safe acous
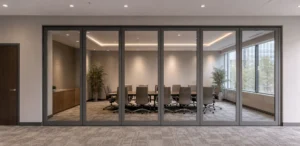
Plan corporate board meeting rooms around meeting activity, door routes, glass configuration, seals, ceilings and flanking paths, with fact-safe acoustic, str