ENGINEERING RESOURCES

Engineering Resources

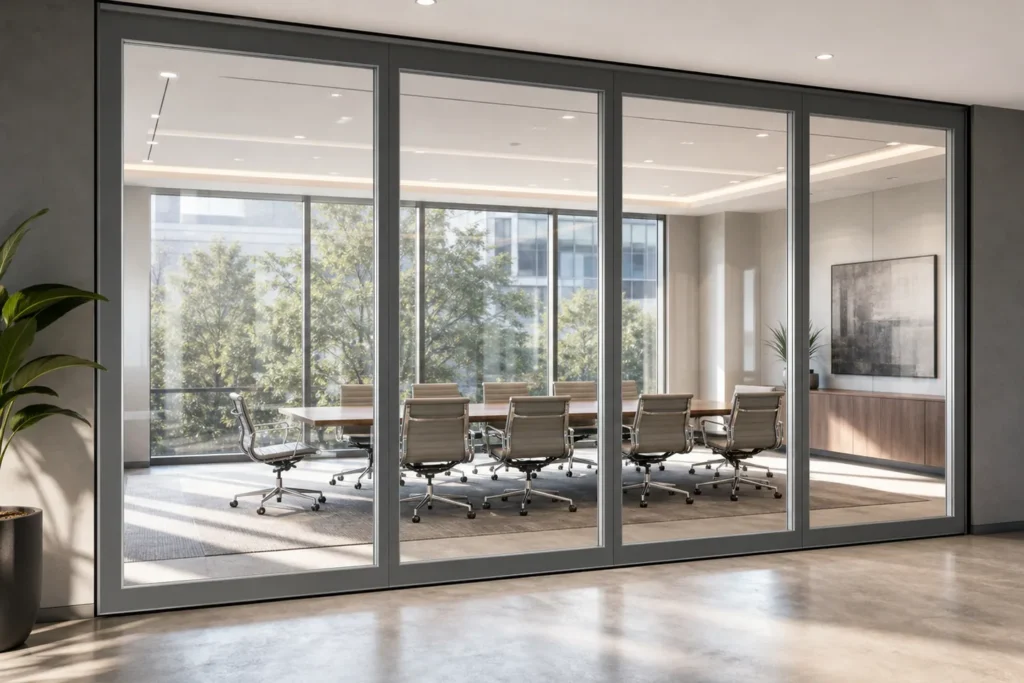
Use evidence-safe planning resources to compare systems, understand top-hung movement and prepare the opening information needed for project review.

RESOURCE CATEGORIES

From System Selection to Site Coordination

Real EBUNGE framed glass partition panel during workshop assembly

System Selection

Compare framed and frameless approaches.

Real EBUNGE framed glass partition panel prepared for quality inspection

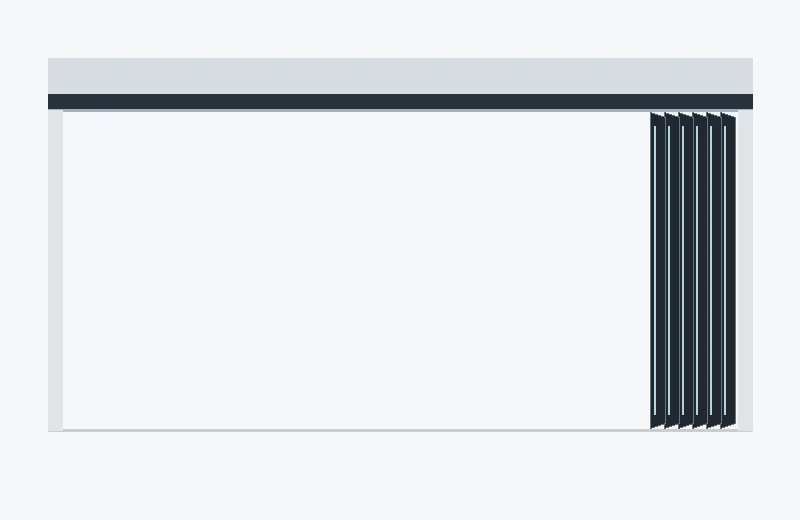
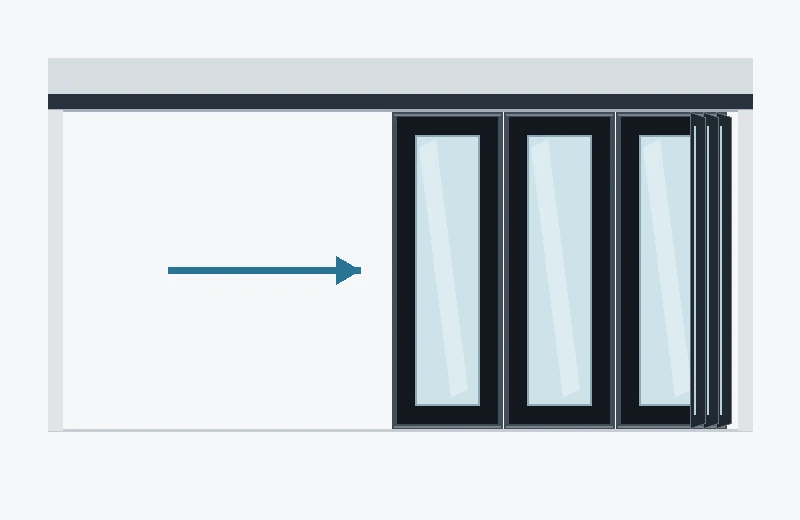
Track & Parking Principles

Review connected track routes and side parking positions.

Real EBUNGE framed glass partition panel prepared in the workshop

Opening & Structural Preparation

Prepare opening dimensions, ceiling information and surrounding finishes.

SYSTEM SELECTION

Select the Core System First

Real EBUNGE framed glass partition panel during workshop assembly

Transparency, Acoustic Intent and Operation

System selection begins with application, transparency, privacy and movement requirements. Configuration follows after the core system is chosen.

TRACK & PARKING

Keep the Movement Route Connected

Plan the Route and Parking Position Together

Panels must remain supported by a continuous overhead track. parking geometry depends on the chosen carrier arrangement, ceiling structure, services and circulation.

Real EBUNGE framed glass partition panel prepared for quality inspection

OPENING PREPARATION

Coordinate Structure, Dimensions and Finishes

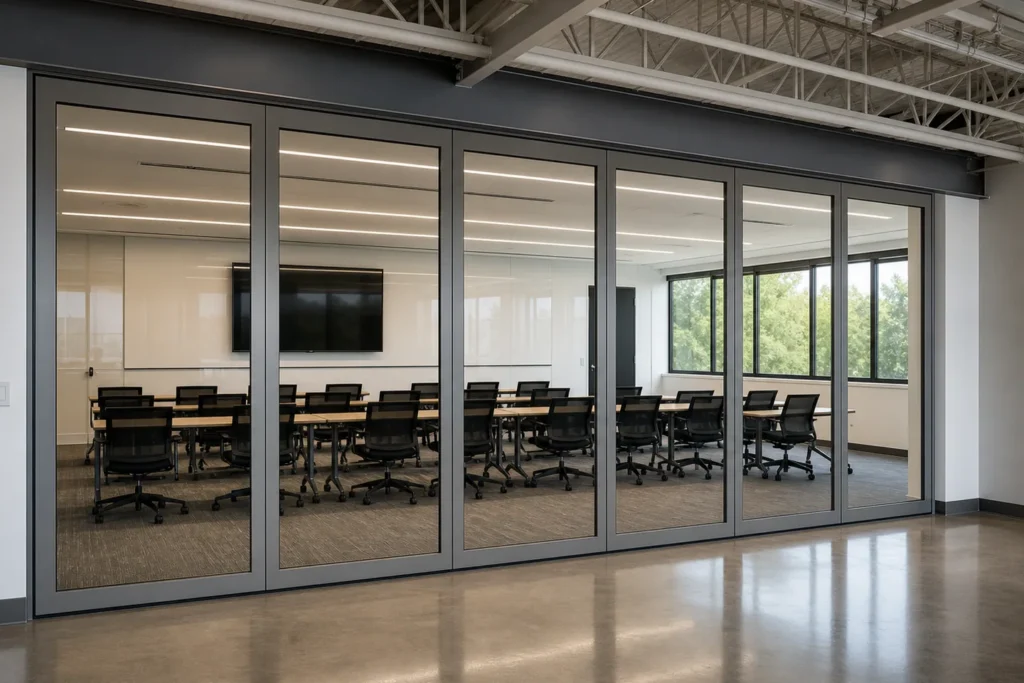
Real office glass partition project completion check

Opening Dimensions

Record finished width, height and surrounding construction.

Real overhead track installation detail for a glass partition project

Top Support Information

Provide reflected ceiling plans and available structural information for review.

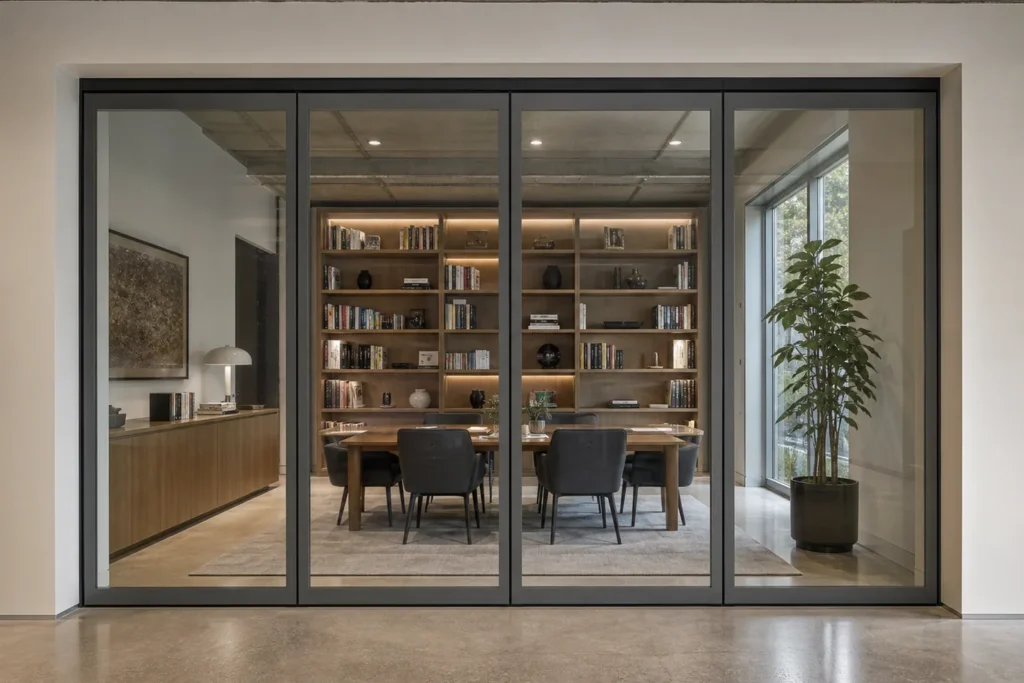
Real completed office glass partition installation

Access & Interfaces

Coordinate adjacent doors, furniture, circulation, floor finishes and installation access.

OPERATION

Manual vs Assisted Operation

Real EBUNGE framed glass partition panel prepared in the workshop

Use Accurate Operating Terminology

Manual and assisted operation describe how the selected system is handled. Assisted operation does not mean every panel travels automatically.

ENGINEERING SUPPORT

Project-Specific Engineering Resources

Use these project inputs to request the right system and supporting information.

Project Input Checklist

Application, opening, ceiling and preferred system inputs.

Opening Measurement Sheet

Width, height, floor and supporting-interface information.

System Comparison Sheet

Framed double-glazed and frameless single-glazed selection.

Track and Parking Planning Guide

Track route, junctions, parking position and access.

Pass Door Coordination Checklist

Door use, handing, hardware and adjacent-panel requirements.

Document Request List

Identify product, compliance and project-support documents.

Installation and Packing Scope Note

Site preparation, component organization and delivery scope.

RELATED GUIDES

Continue the Planning Review

Real EBUNGE framed glass partition panel during workshop assembly

System Selection Guide

Compare the two core glass-wall approaches.

Real EBUNGE framed glass partition panel prepared in the workshop

Movable vs Fixed Glass

Review how operable movement changes space planning.

Real EBUNGE framed glass partition panel prepared for quality inspection

Manual vs Assisted Operation

Use accurate operating-method terminology.

Evidence note: No unverified load values, acoustic ratings, fire performance or universal fixing details are presented here. Final requirements depend on the selected configuration and project interfaces.

Send Drawings for Project-Specific Review

EBUNGE can review the opening, intended use and available drawings before preparing a project response.

Project Capabilities

See how EBUNGE documents and publishes verified project information: Project Capabilities.