
FRAMED DOUBLE-GLAZED OPTION
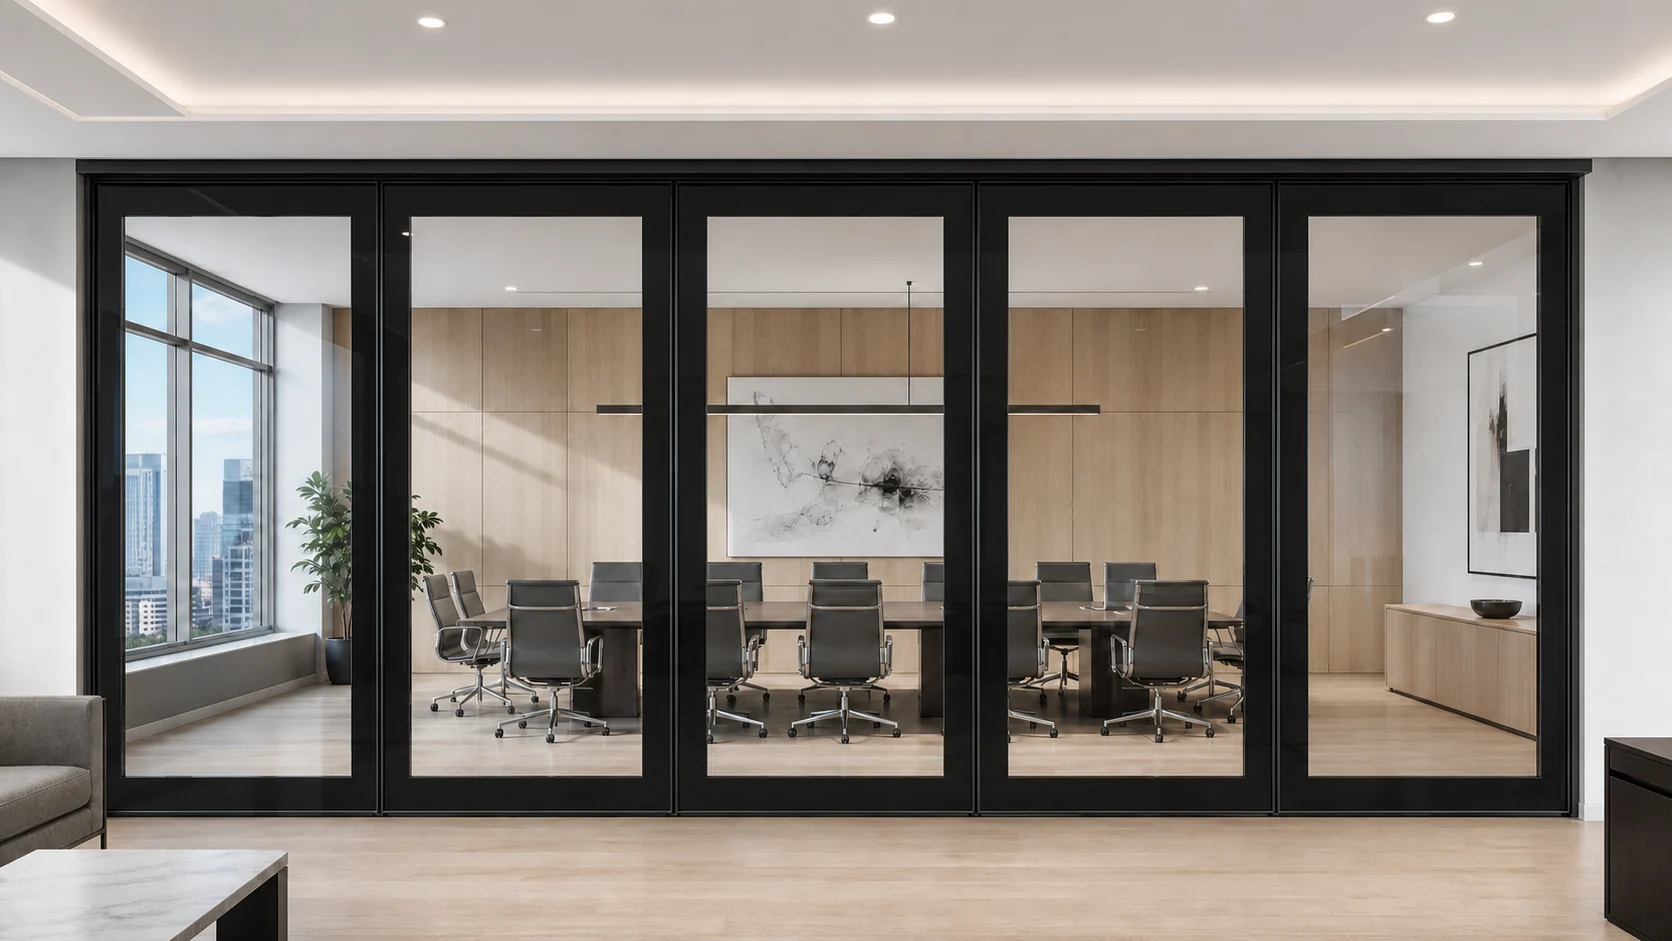
Acoustic Glass Partition for Flexible Meeting Spaces
A framed movable glass wall option for projects that need transparency, flexible division and improved speech privacy.
Acoustic performance depends on the glass configuration, system frame, seals, surrounding construction and installation.
BEST-FIT APPLICATIONS
Where Framed Acoustic Glass Options Make Sense
Meeting & Board Rooms
Support adaptable meeting layouts where speech privacy is part of the project brief.
Hotel Meeting Suites
Divide or reconnect conference areas while coordinating stacking and circulation.
Training & Multipurpose Rooms
Maintain daylight while creating flexible learning and presentation zones.
ACOUSTIC PLANNING
Performance Is a Complete-System Decision
Glass make-up alone does not determine the result. Review the panel frame, vertical joints, top and bottom seals, perimeter closure, ceiling and floor interfaces, and the surrounding construction.
No fixed STC or Rw value is stated until a corresponding EBUNGE test report and matching configuration are verified.
PROJECT OPTIONS
Configuration Points to Confirm
Glass Configuration
Confirm transparency, privacy treatment and verified glazing build-up.
Frame & Finish
Coordinate visible aluminum framing and finishes with the interior design.
Operation Mode
Choose manual or verified semi-automatic functions according to the project.
Track & Stacking
Plan the overhead route, structural support and parking position before production.
Pass Door
Confirm whether a pass door is required and suitable for the selected configuration.
Site Interfaces
Review ceiling, floor, wall jambs and adjacent construction as one system.
Acoustic Glass Partition Questions
Review the Glass Wall Around Your Project
Share dimensions, drawings, application, stacking position and performance priorities.