APPLICATIONS
Plan around how the space is used, how often the opening changes and whether transparency, privacy or enhanced acoustic performance has priority.
COMMERCIAL APPLICATIONS
Each application has its own circulation, privacy, parking and coordination questions.
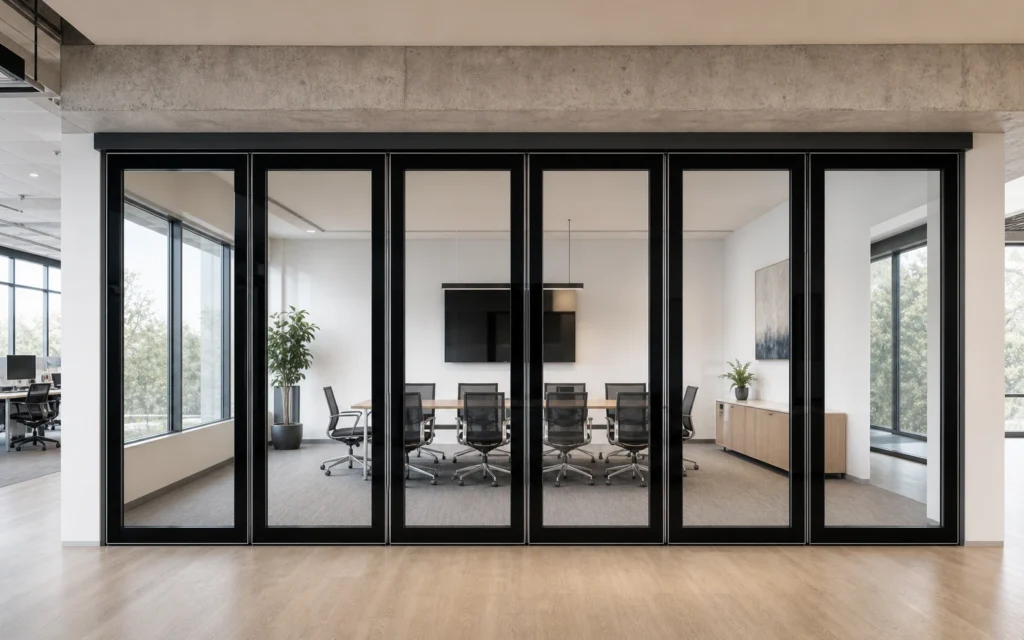
Plan visibility, speech privacy, meeting-room turnover and parking locations around daily workplace use.
Recommended system: Framed double-glazed where speech privacy is required.
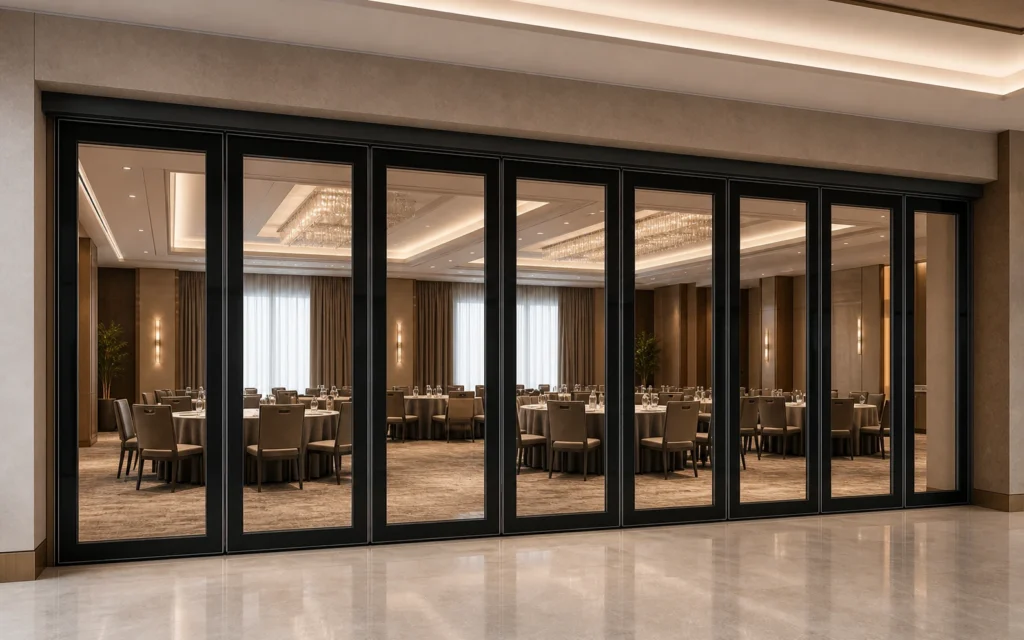
Coordinate large openings, event changeovers, ceiling services and guest circulation.
Recommended system: Framed double-glazed options for privacy-led venues.
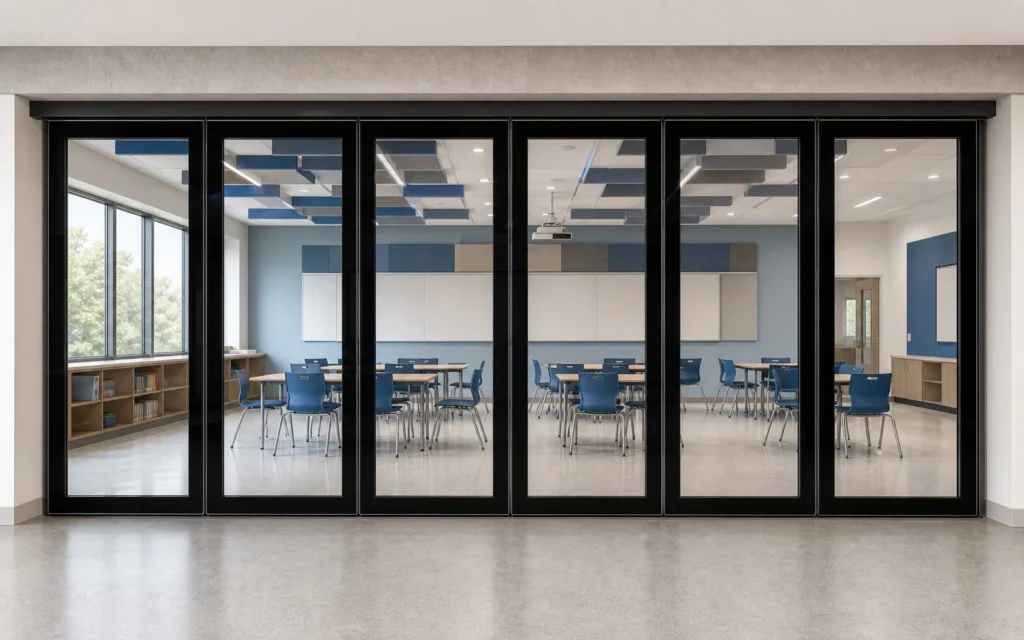
Review supervision, class separation, durability and clear movement routes.
Recommended system: Framed systems reviewed against teaching-space needs.
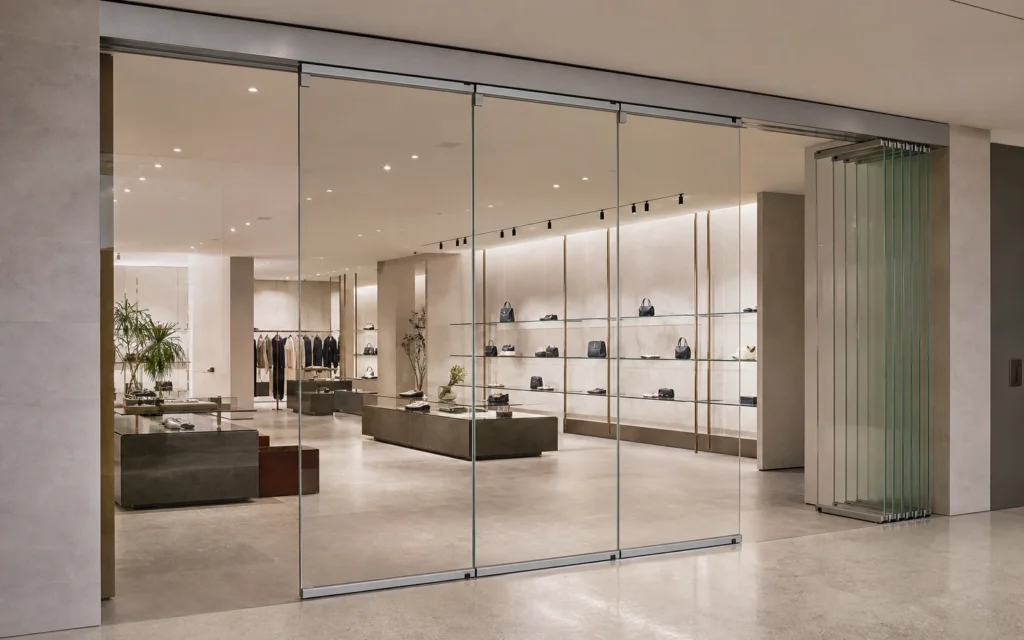
Use transparency-led layouts where display visibility and flexible access are the primary requirements.
Recommended system: Frameless single-glazed for transparency-led zoning.
PLANNING QUESTIONS
Daily opening and occasional reconfiguration create different operating demands.
Clarify visual privacy, speech privacy and whether acoustic intent is part of the brief.
Coordinate the side position with structure, services, furniture and circulation.
Share the space type and available drawings so the system route can be reviewed against real project conditions.