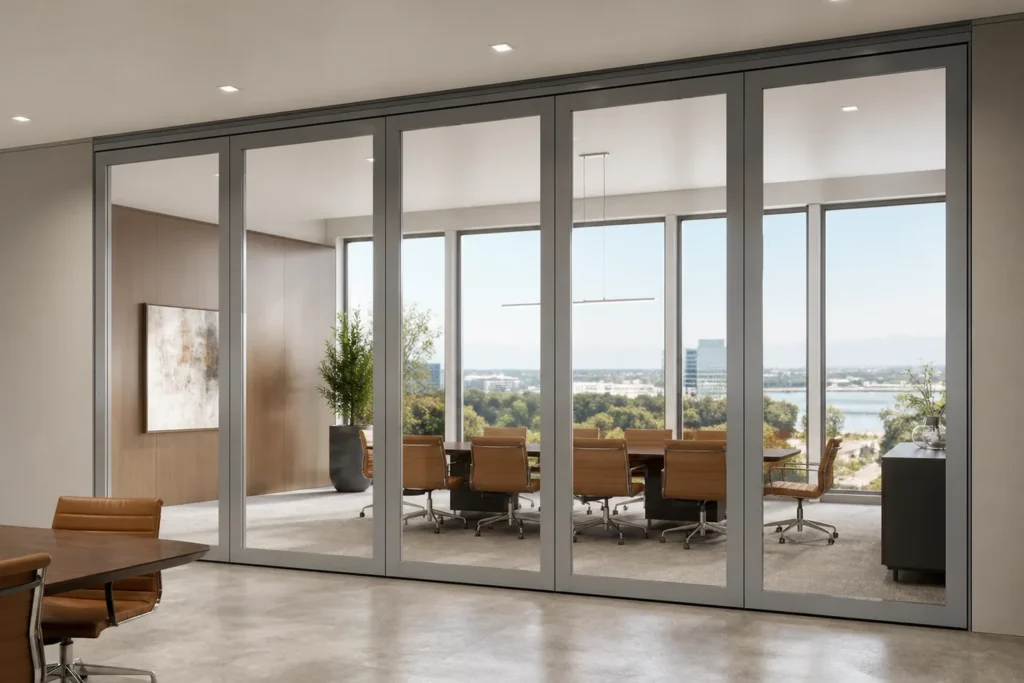
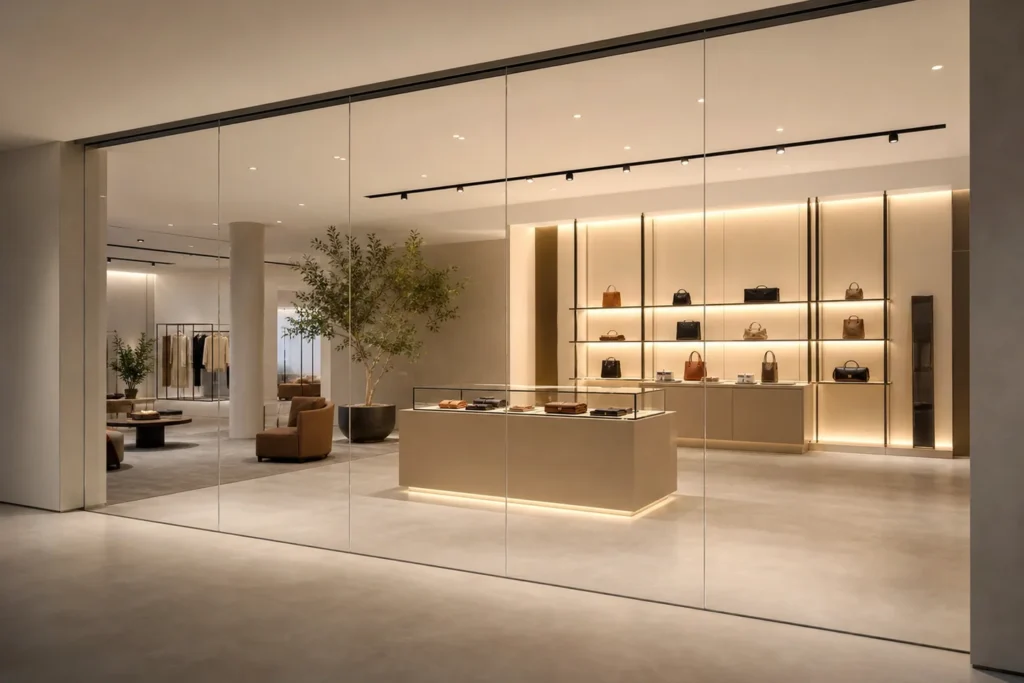
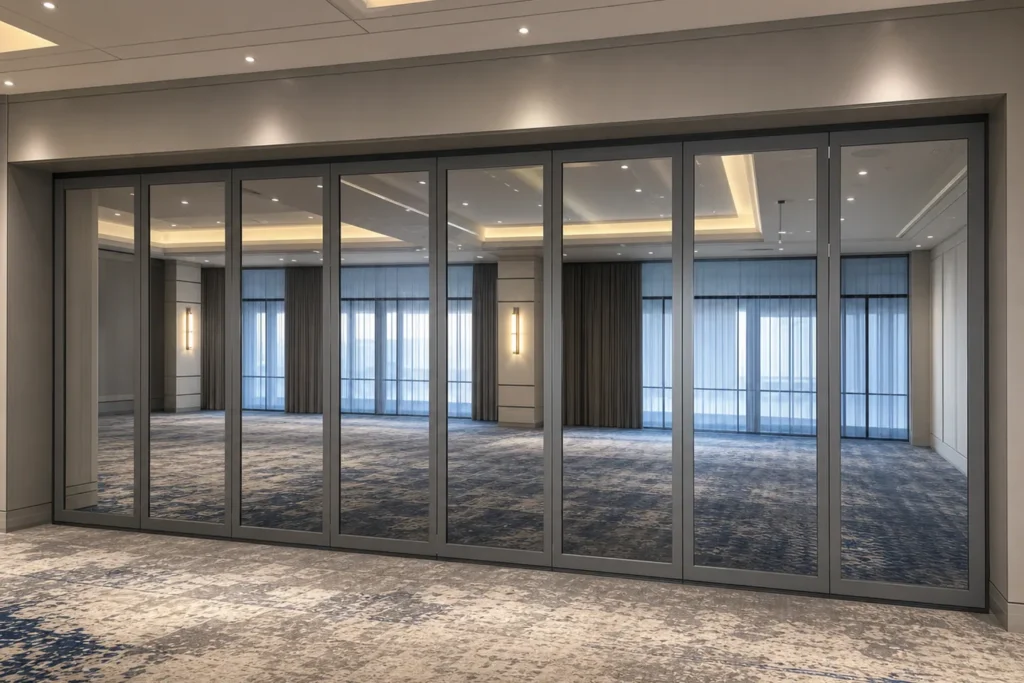
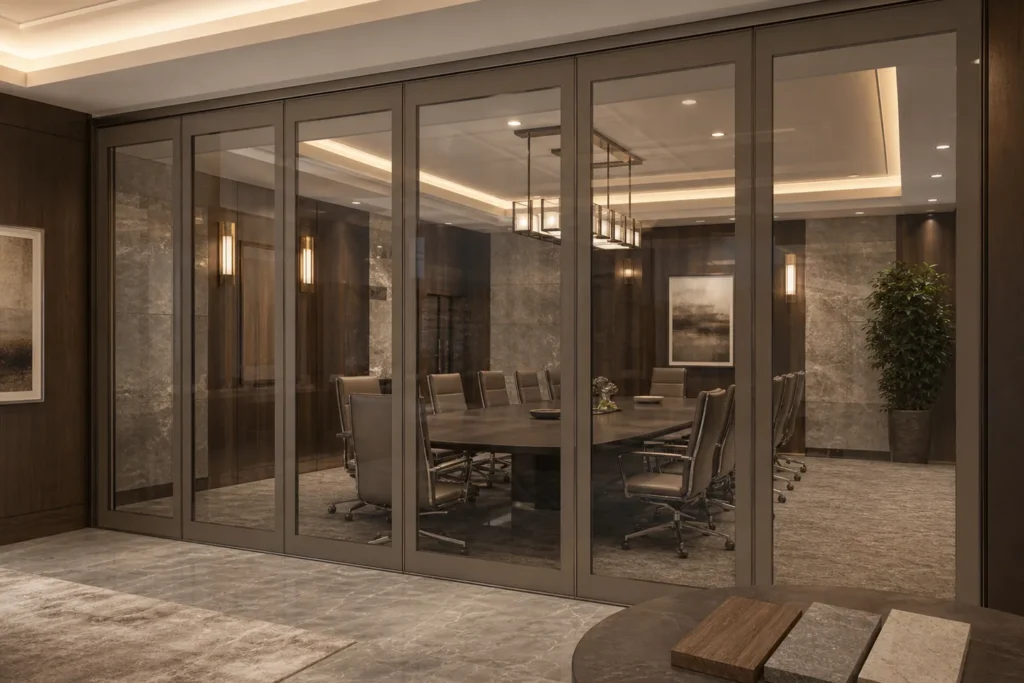
Custom Movable Glass Partition Systems
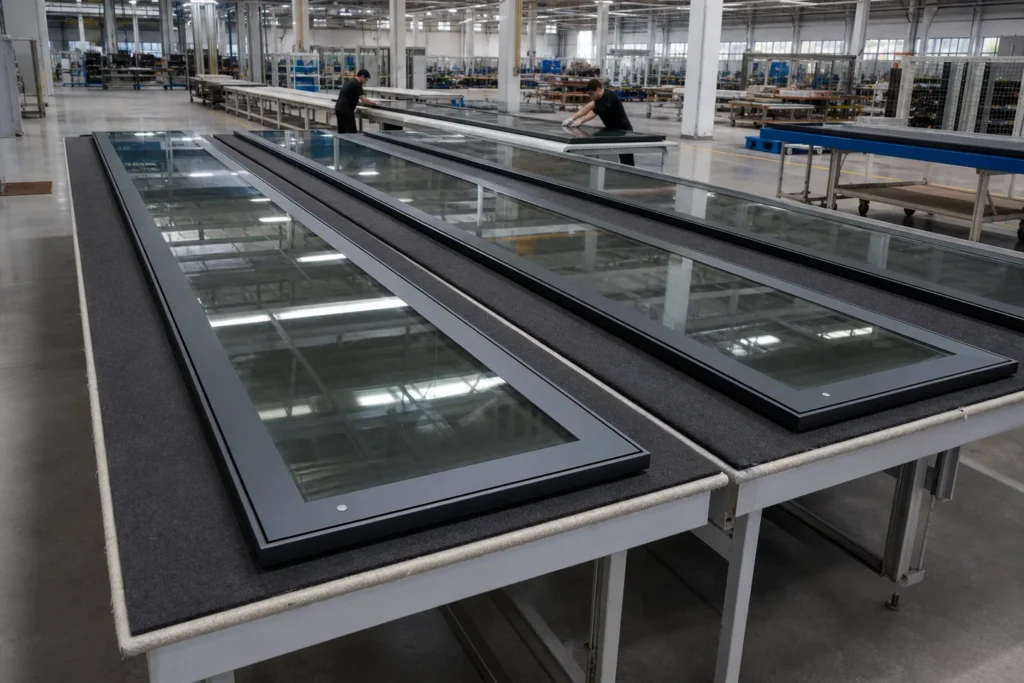
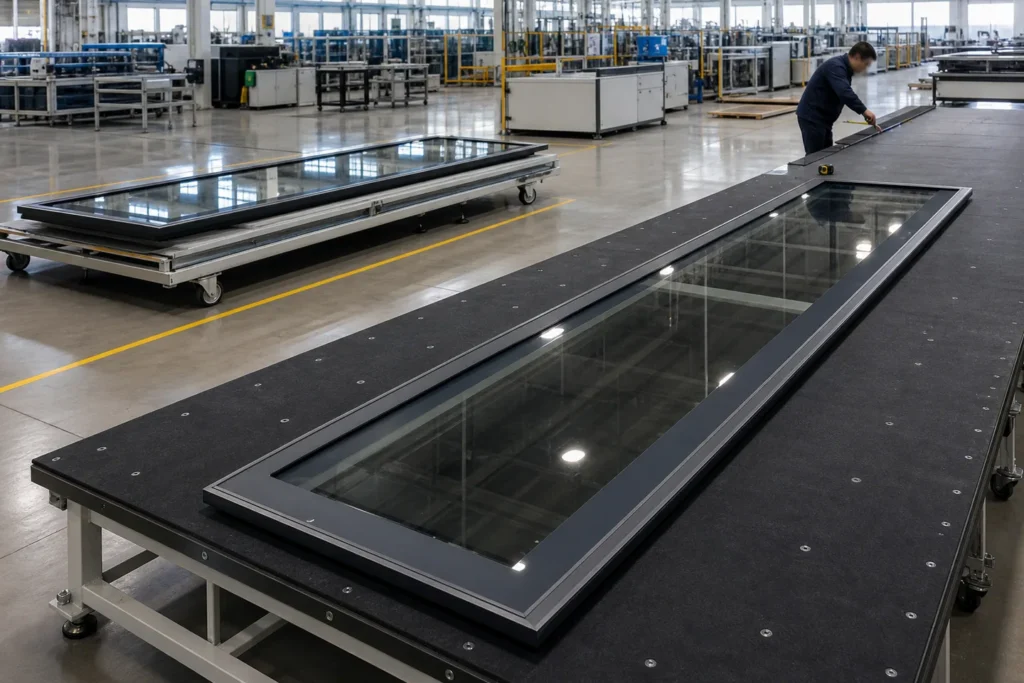
Customisation should adapt a verified movable glass partition platform to the project. It does not mean inventing untested performance or ignoring structural, operational and installation constraints.
Customisable project inputs
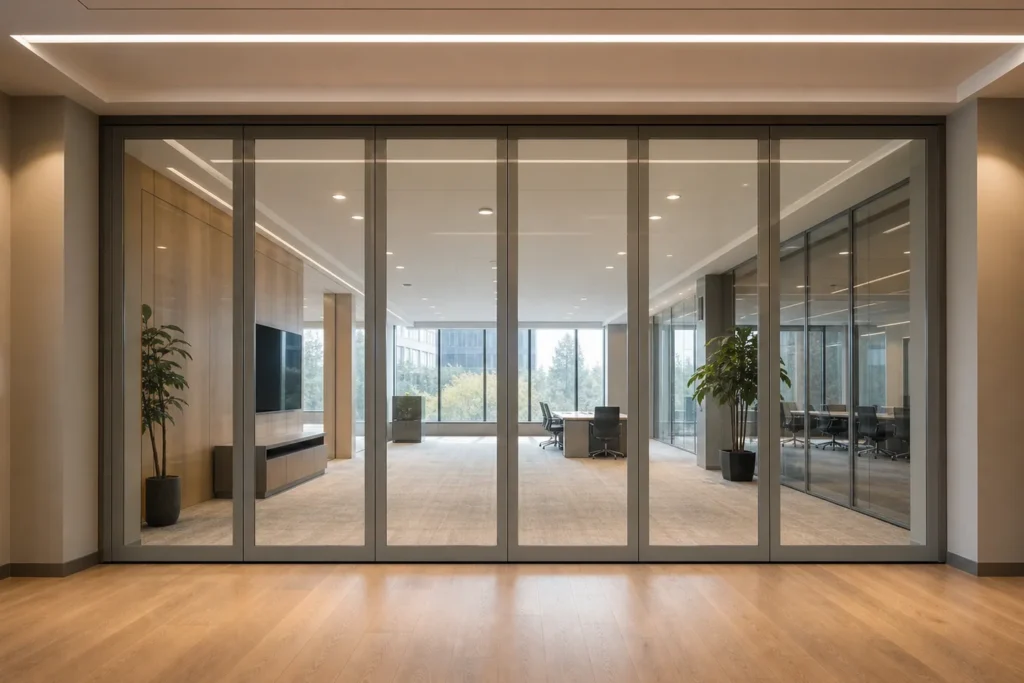
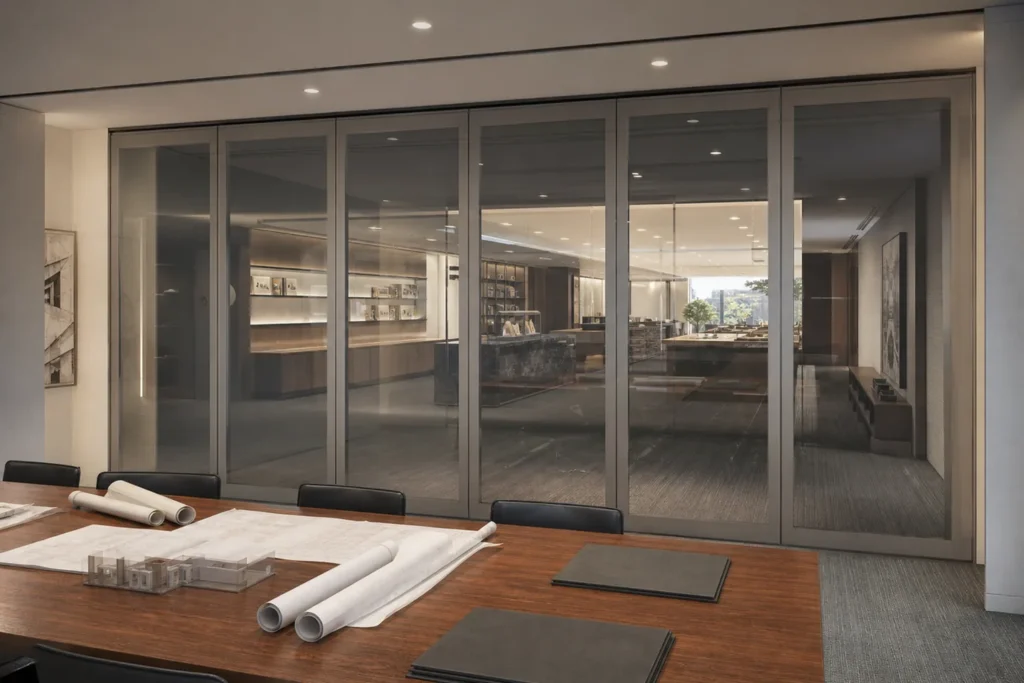
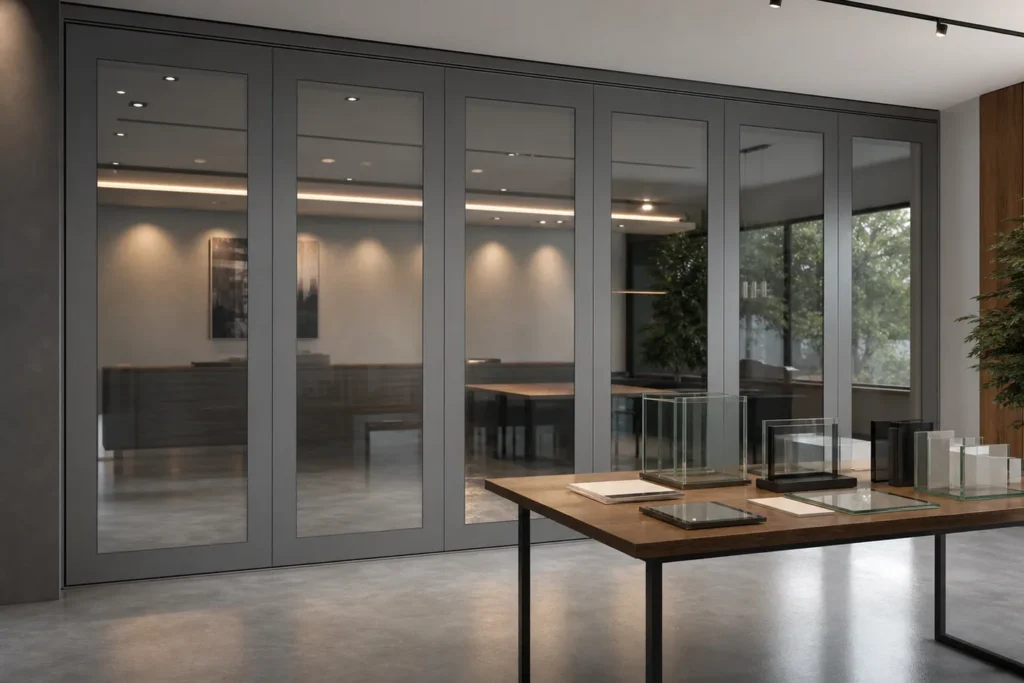
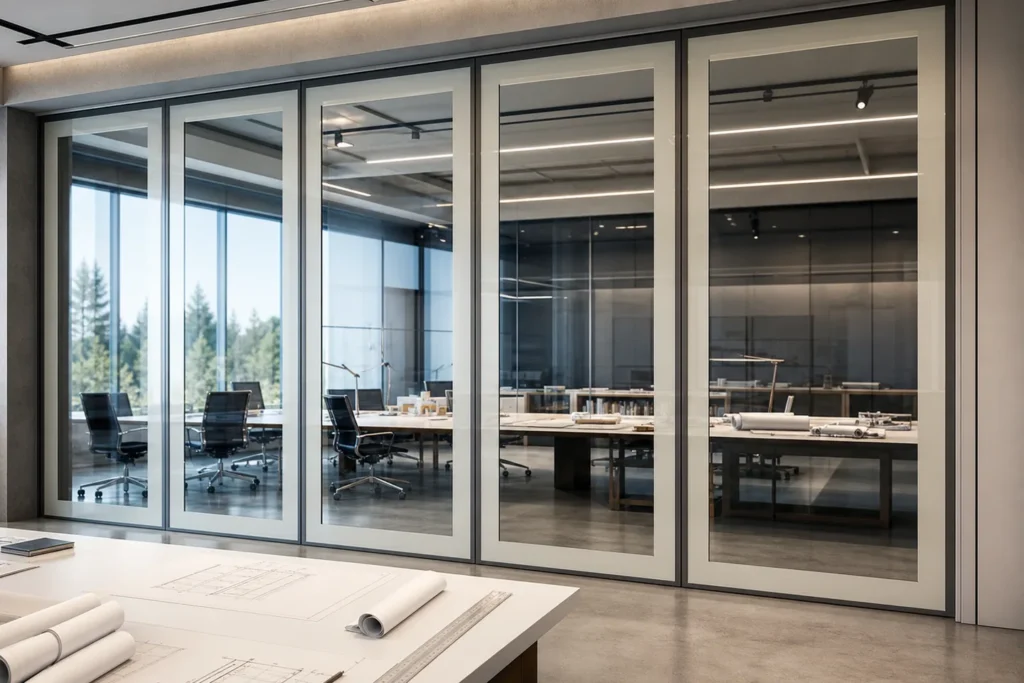
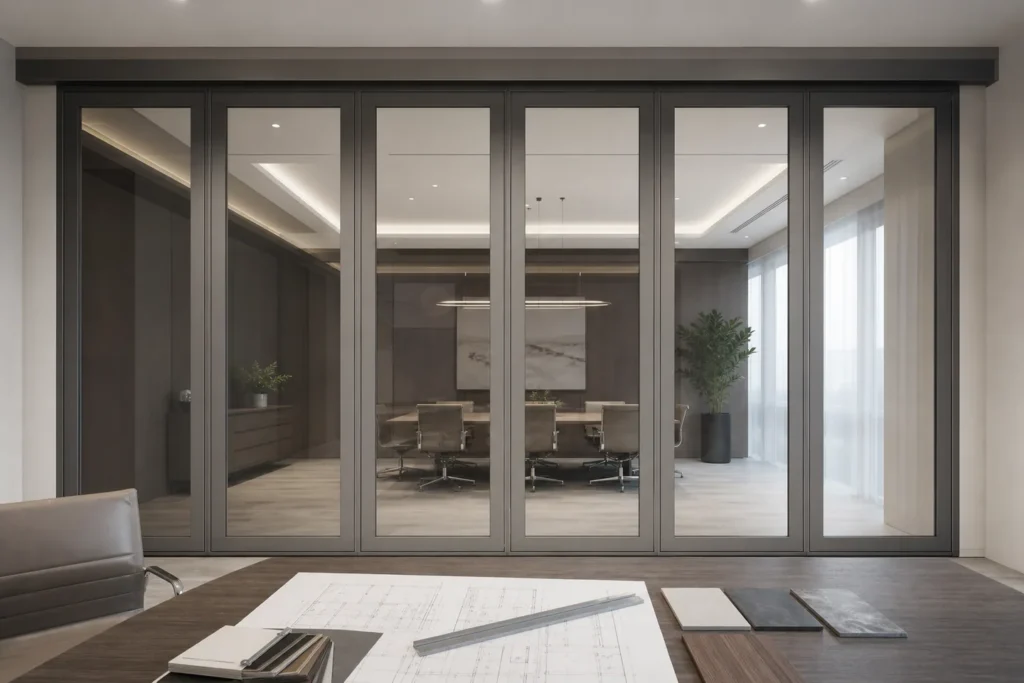
Opening geometry, panel proportions, track route, parking position, glass appearance, frame finish, pass doors and operation mode can be reviewed against the available system.
Items requiring evidence
Exact dimensions, weights, acoustic values, fire performance, hardware and electrical functions must be supported by approved drawings, calculations or first-party reports.

From brief to proposal
Provide architectural drawings, dimensions, ceiling and structural information, preferred visuals, delivery location and programme. EBUNGE can then prepare a project-specific discussion.
Related Systems and Guides
Discuss Your Movable Glass Partition Project
Send your opening dimensions, drawings, application, preferred glass or frame, operation mode, delivery location and required schedule.