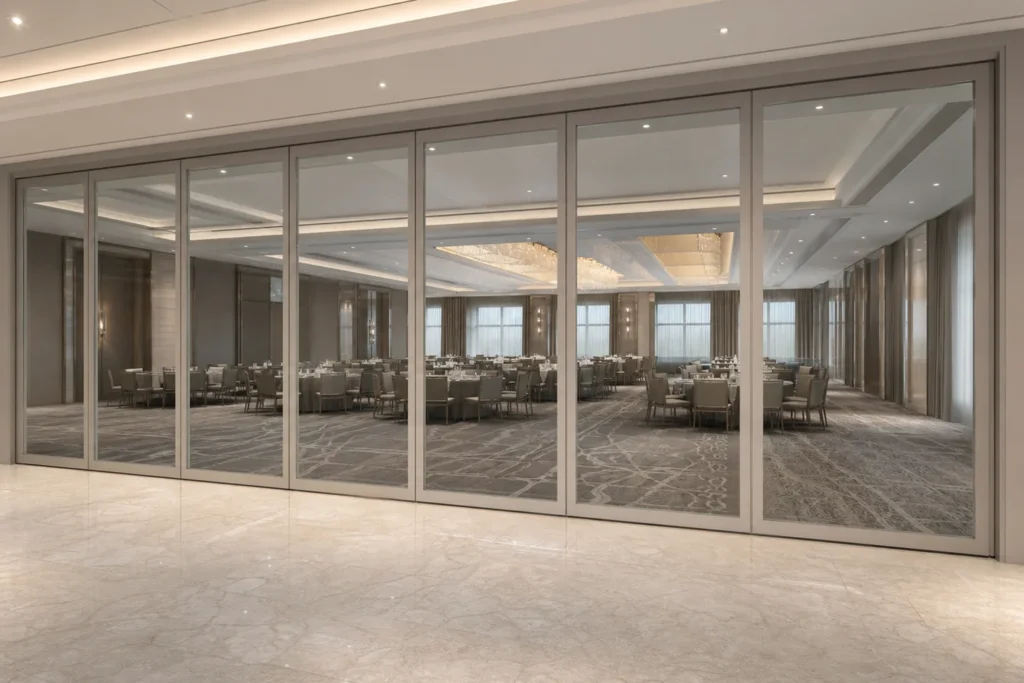
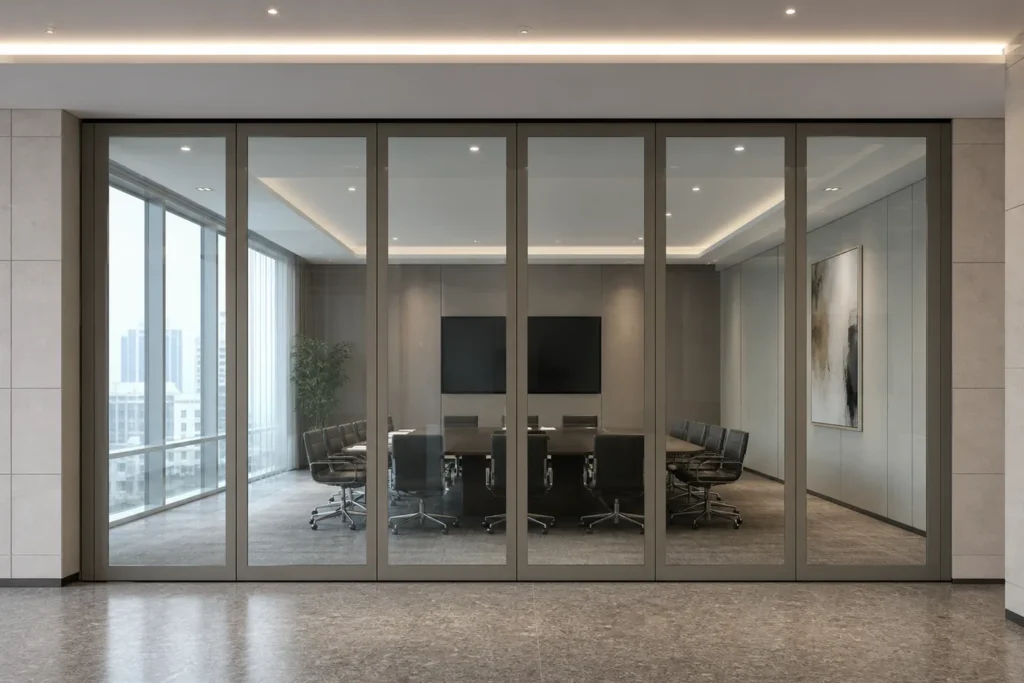
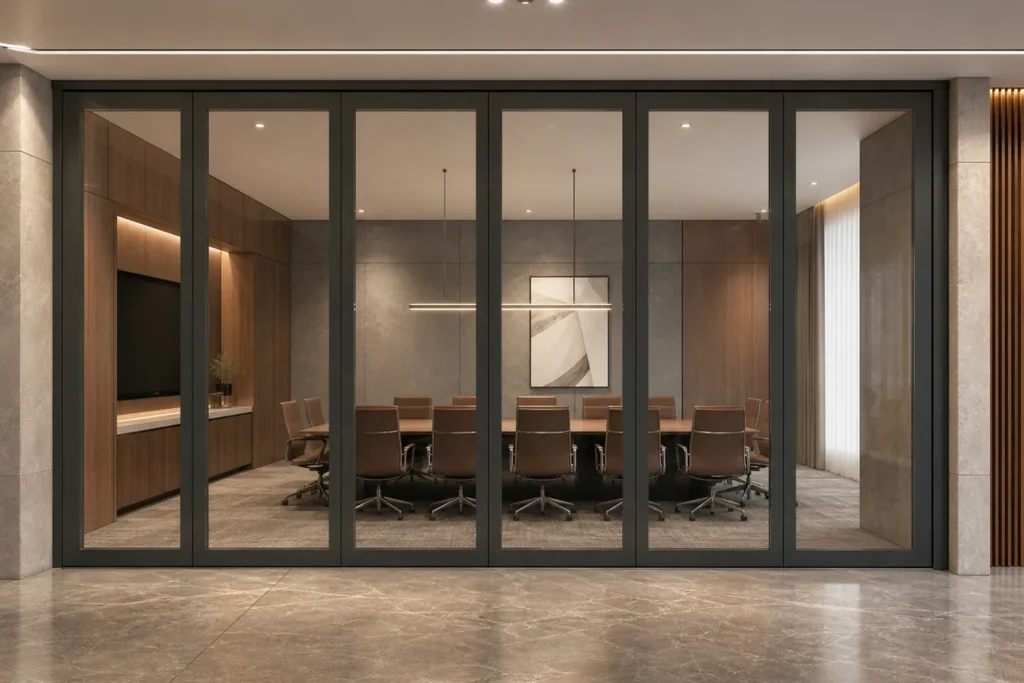
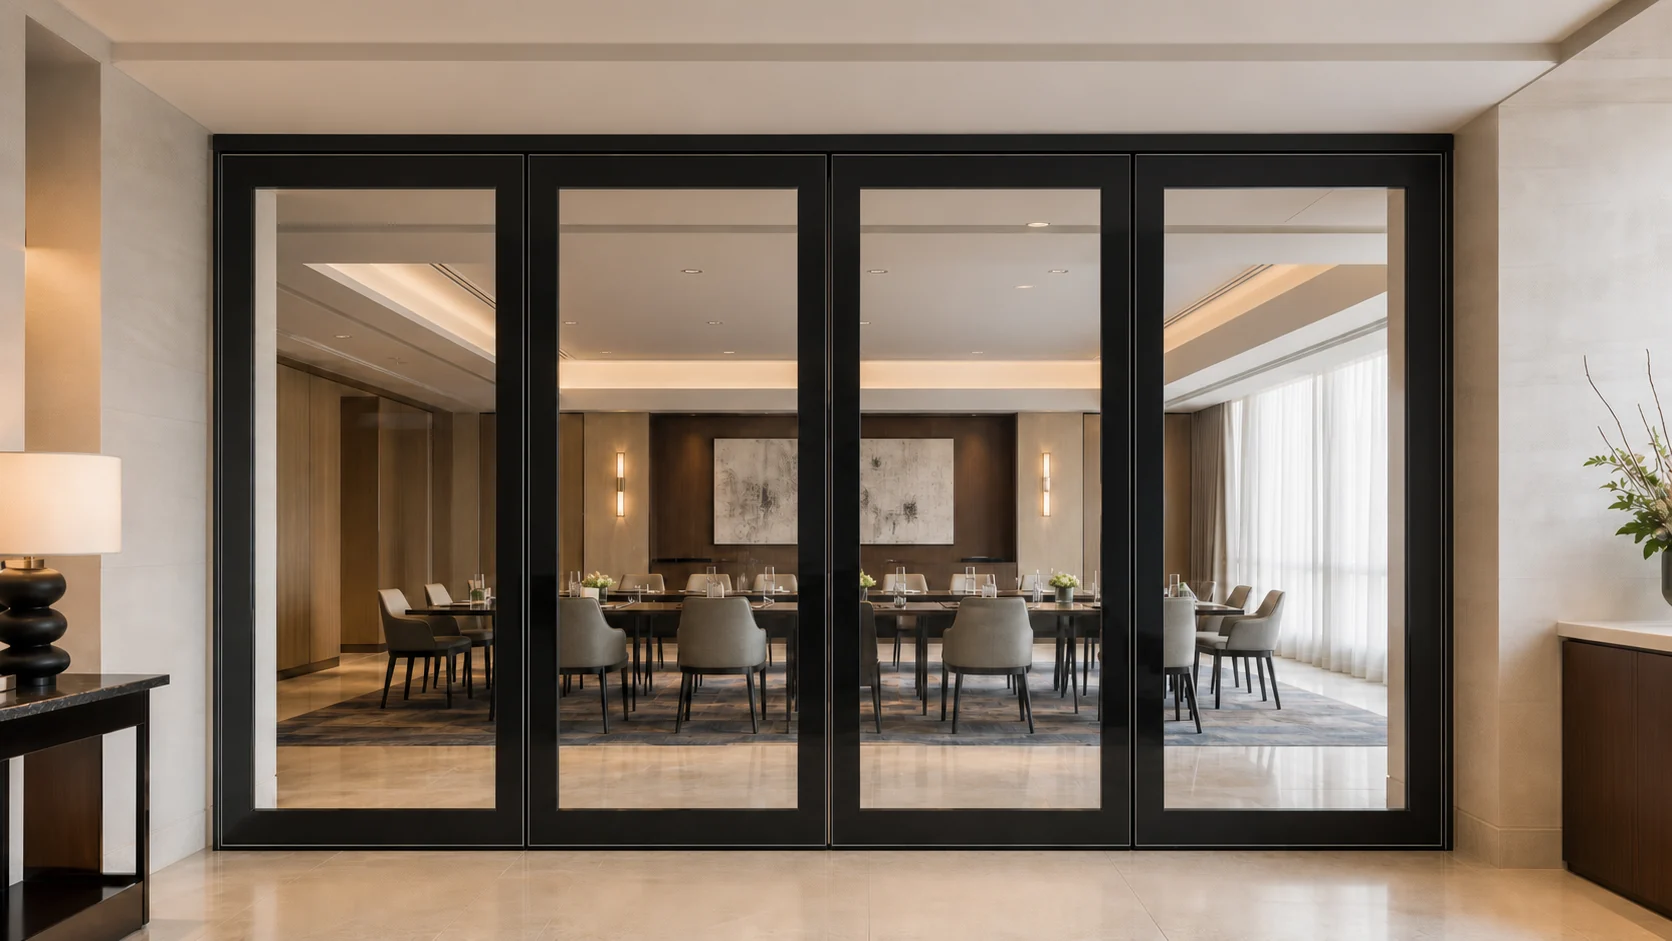
Hotels and conference venues often need rooms to change between meetings, events and open circulation. A movable glass wall can provide adaptable division while keeping a bright, premium spatial character.
System visualization. Final configuration remains subject to approved drawings and verified project requirements.
Track routes and parking should align with banquet plans, guest circulation and staff operating sequences.
Select frameless transparency or framed acoustic options according to how adjacent spaces will be used.
Review panel handling, pass doors, finishes, cleaning access and maintenance with the venue team before approval.
Send your opening dimensions, drawings, application, preferred glass or frame, operation mode, delivery location and required schedule.