SYSTEMS
Compare the two core movable-glass approaches before coordinating configuration, movement and project interfaces.
CORE SYSTEMS
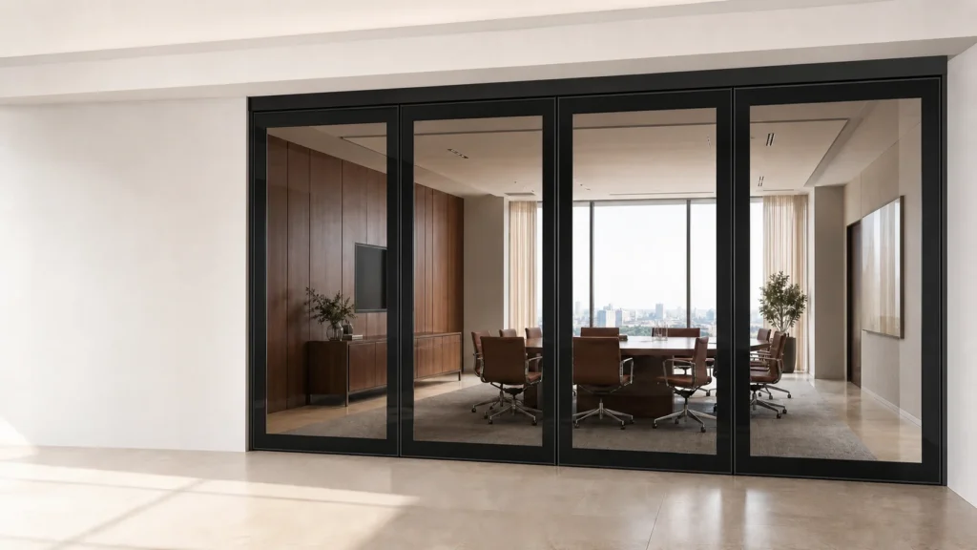
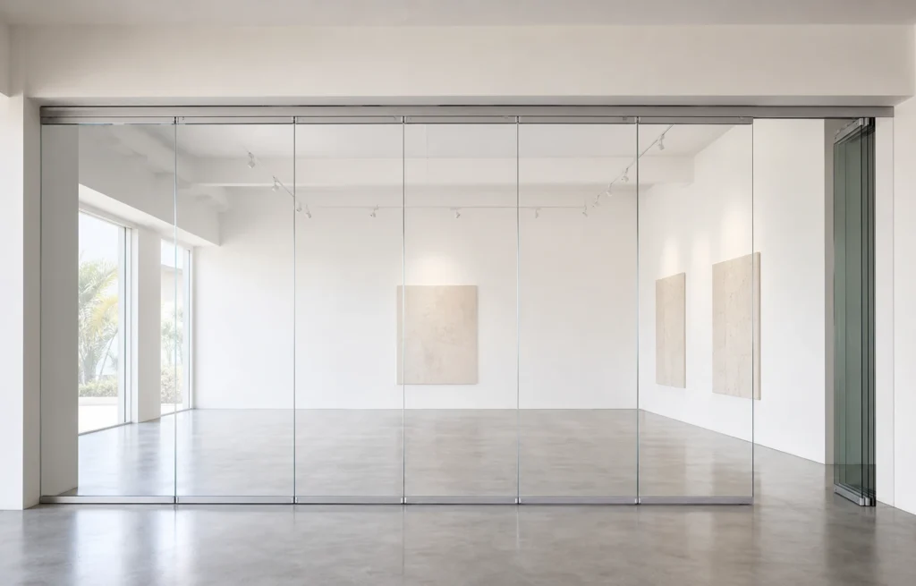
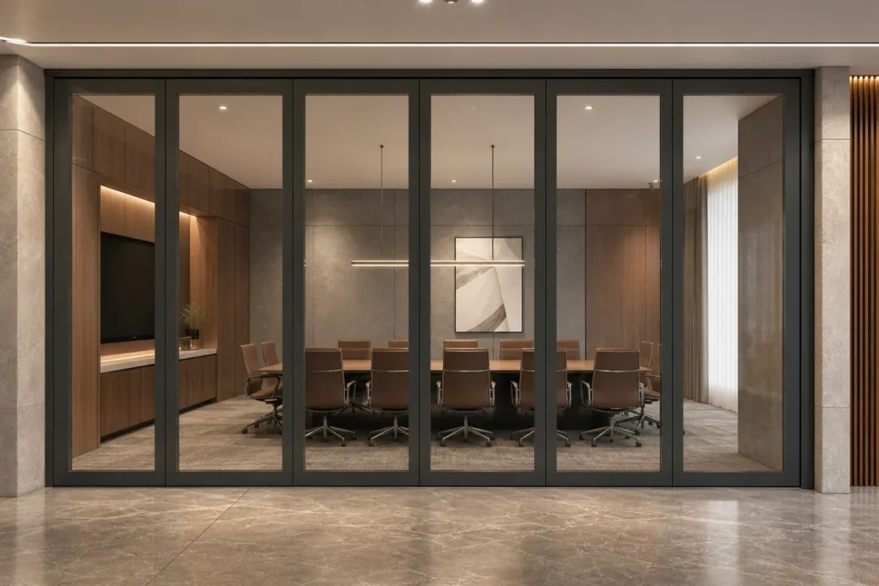
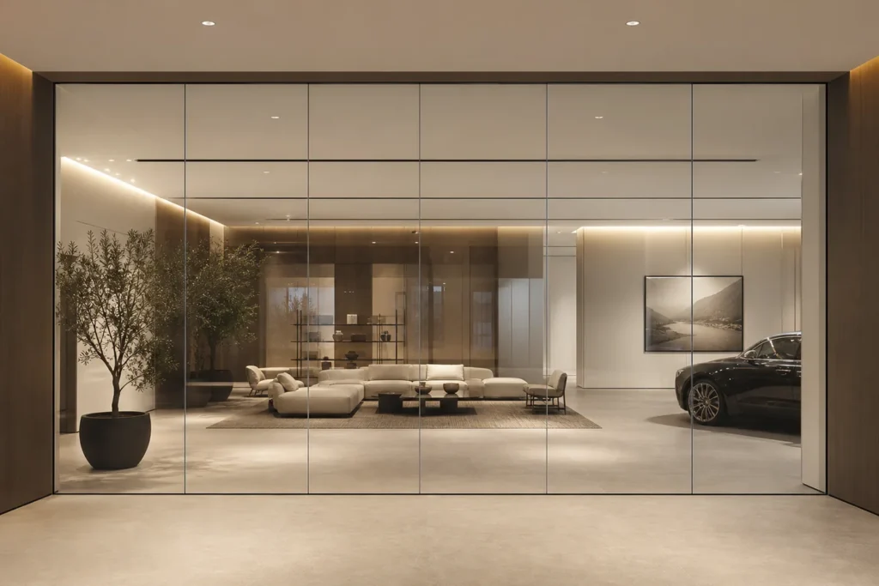
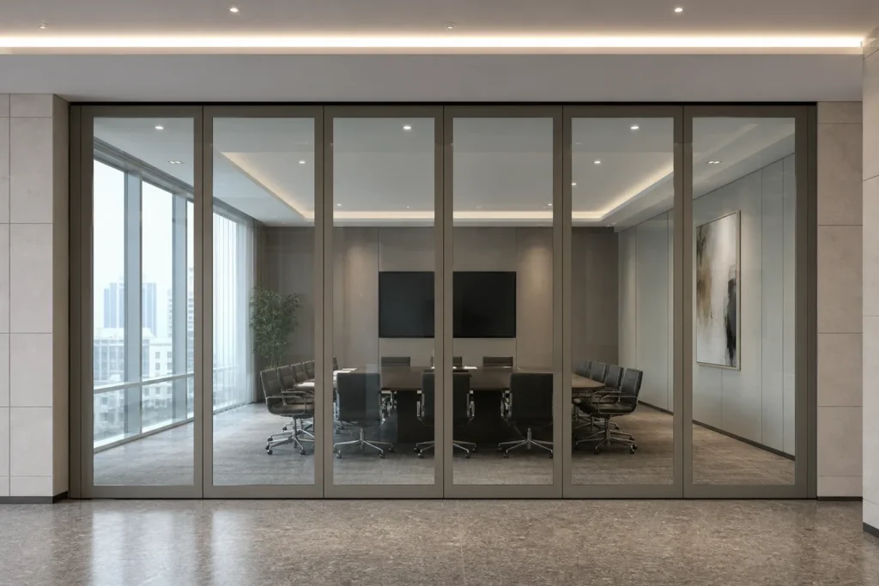
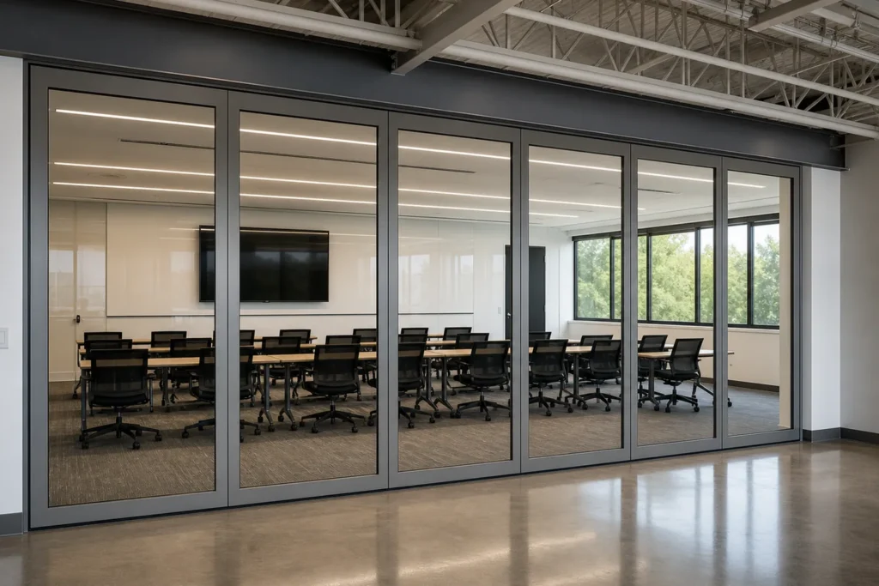
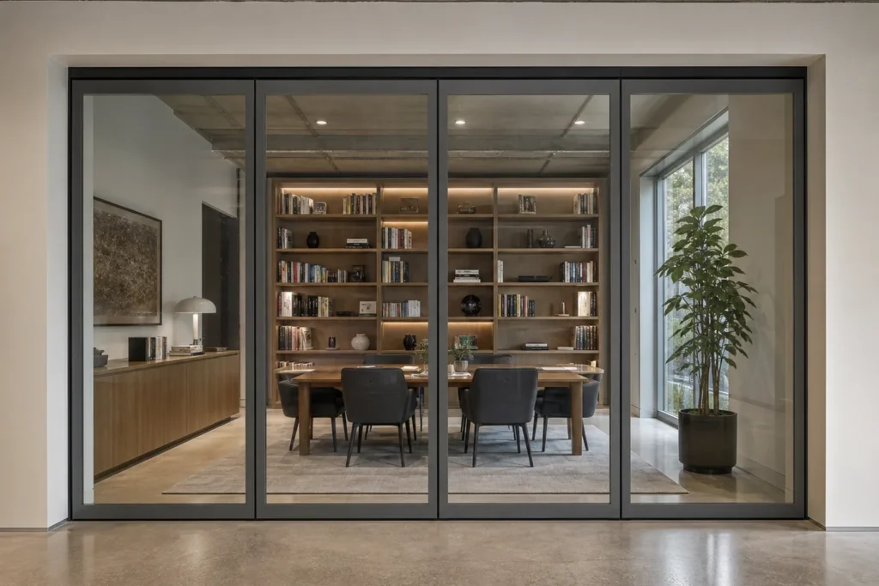
Framed double-glazed and frameless single-glazed walls serve different project priorities.
For projects balancing transparency with enhanced acoustic performance. Final results depend on glazing, frame, seals, interfaces and installation.
For transparency-led space division, flexible movement and side stacking without implying acoustic or soundproof performance.
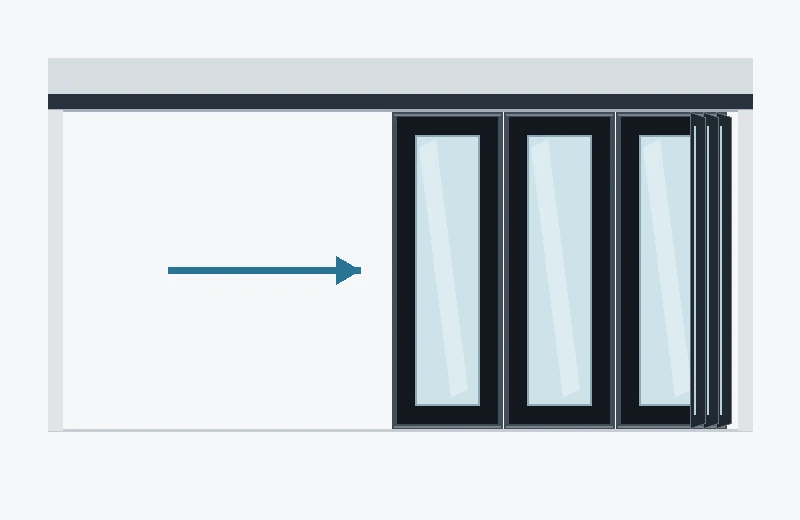
Track route, parking position, manual or assisted operation, finishes and pass-door requirements are reviewed after the core system is selected.
SYSTEM COMPARISON
Use the comparison as a planning guide; final suitability depends on project review.
Framed double-glazed configuration.
Frameless single-glazed configuration.
Slim aluminum perimeter with product-specific glazed edge treatment.
Minimal framing with upper and lower operating hardware.
Enhanced speech-privacy intent, subject to confirmed build-up and interfaces.
Transparency and flexible zoning; no acoustic claim.
Meeting rooms, hotels and commercial spaces requiring privacy planning.
Retail, display and open-plan spaces prioritizing visibility.
Track route, side position and ceiling services require coordination.
Side stacking and clear operating access require coordination.
Reviewed according to selected configuration and opening.
Reviewed only where the selected system supports it.
Project drawings and interfaces must be reviewed.
Project drawings and operating path must be reviewed.
SELECTION PRIORITIES
Decide how much continuous clear glass and visual privacy the application requires.
Confirm whether enhanced acoustic performance is part of the project brief.
Coordinate track direction, side parking position, furniture and circulation.
TOP-HUNG MOVEMENT
The operating route must remain connected to the ceiling-supported track and lead to a workable Parking position. Final geometry is project-specific.
PROJECT INPUTS
Width, height, reflected ceiling plan and supporting structure.
Room use, visual privacy intent and acoustic expectations.
Site location, access conditions and required supporting documents.
RELATED GUIDES
Compare the two core approaches.
Understand where operable movement changes planning.
Review operating-method terminology.
Send available dimensions, drawings and application requirements for project-specific review.