
A pass door can support everyday circulation while the movable glass wall remains closed. Its position and construction must be integrated with the operable panel system rather than treated as an unrelated fixed door.
Confirm the desired door position, swing direction, clearances and relationship with furniture and escape routes. Applicable building and egress requirements remain the project team's responsibility.
An integrated pass door keeps a usable doorway in the line of the movable glass wall while the rest of the system stays closed. This supports normal daily movement between zones without repeatedly opening the full wall. Door width, head height and clearances are coordinated with the panel system and the expected traffic pattern.
Pass doors are typically considered in office meeting suites where staff enter and leave during sessions, in hotel function areas with continuous service traffic, and in training or education spaces with frequent movement between rooms.
The decision depends on traffic frequency, furniture layout and egress planning, and is confirmed against the approved drawings.
Planning-level diagram only: wall line, door position, swing direction, parking zone and circulation. It intentionally shows no locks, hinges, thresholds or internal panel structure — those are confirmed on drawings for the selected EBUNGE system.
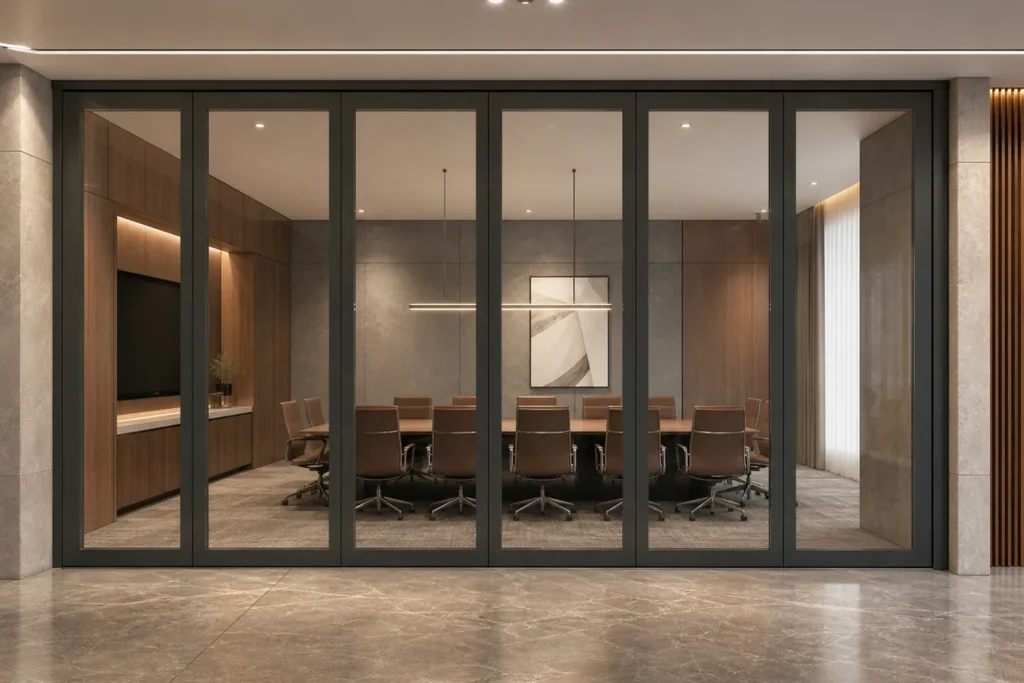
The closed movable wall line across the opening.
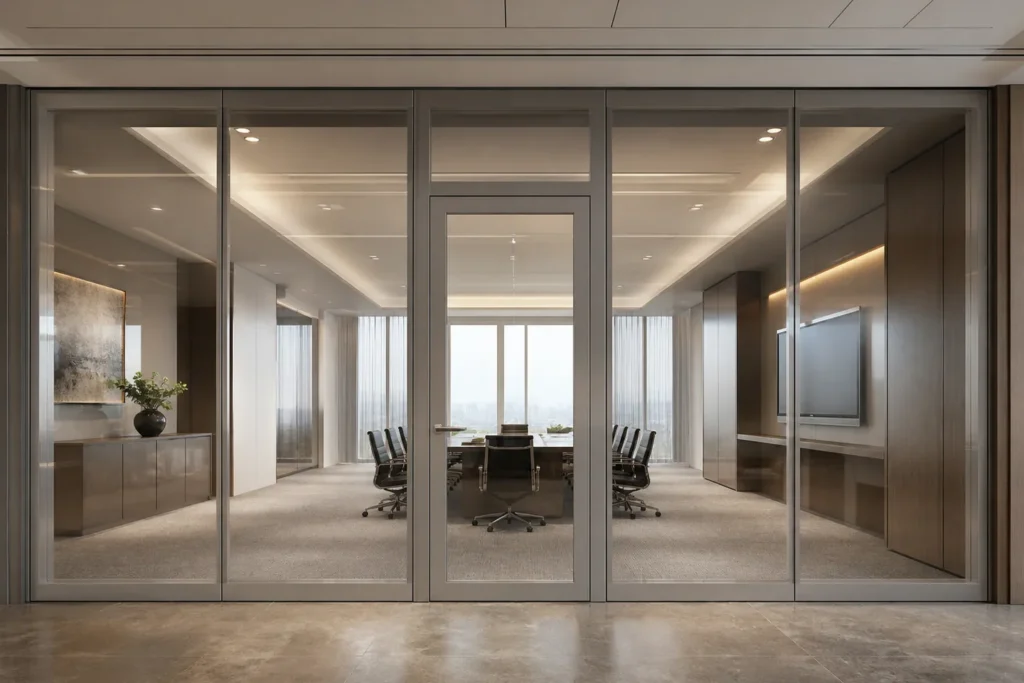
The integrated door leaf sits within the line of the wall.
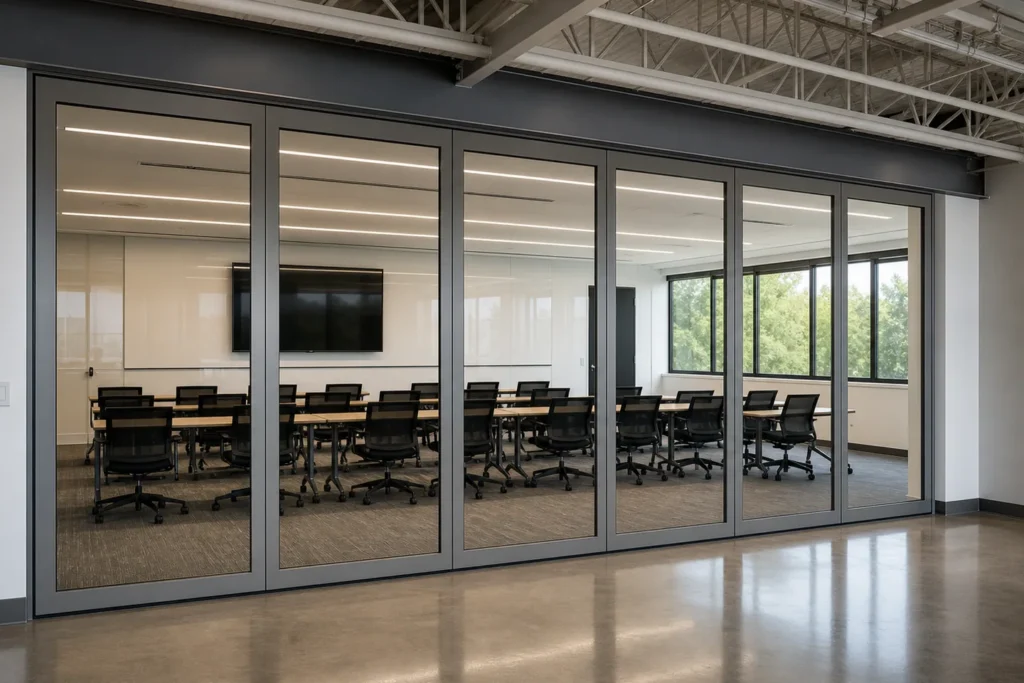
Swing arc and clearances reviewed with furniture and escape routes.
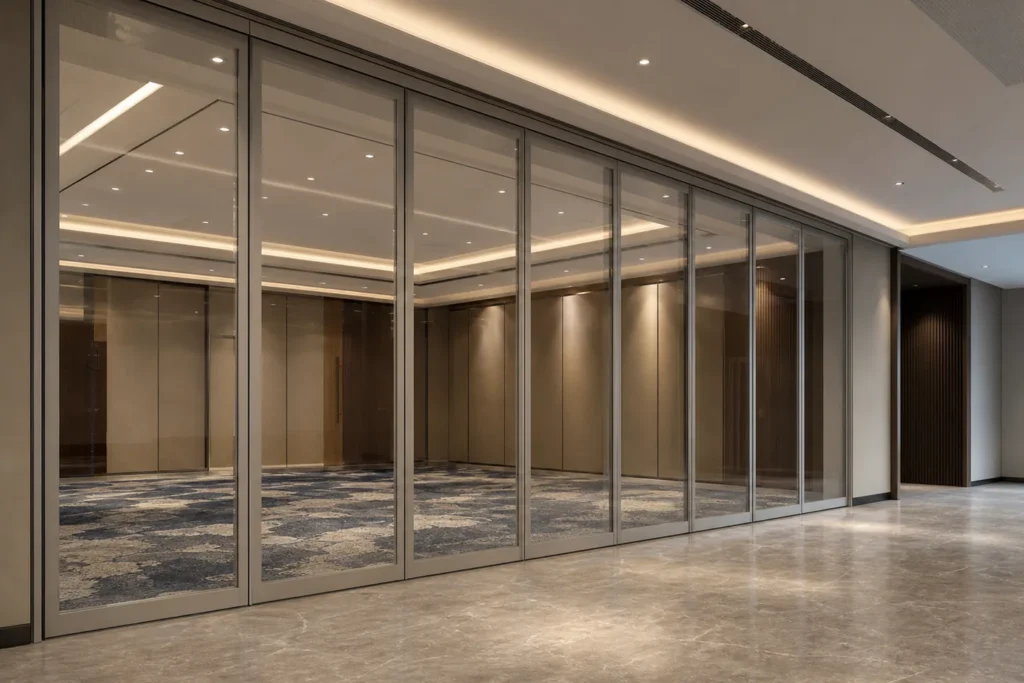
The door travels and parks with its panel in the stacking area.
Everyday pass-through keeps working while the wall stays closed.
The door leaf position, swing direction, opening arc and clearances must be reviewed with the panel layout, furniture and escape routes. Applicable building and egress requirements remain the project team’s responsibility.
Indicate the preferred door location and direction on the layout so EBUNGE can coordinate the panel structure and hardware during review.
When the wall opens, the door leaf must travel and park with its panel without interfering with adjacent panels, tracks or the parking pocket. The parking sequence is therefore reviewed as part of the door design, not separately.
Confirm the opening side and parking area on the drawings to avoid conflicts in the stacking zone.
Door hardware, hinges, seals, thresholds and framing must be mechanically compatible with the selected wall system so the door behaves like part of the movable wall rather than a separate fixed door. Panel width and glazing choice affect what hardware can be integrated. Hardware availability is confirmed against the verified EBUNGE system range during project review.
Send the floor plan with the opening, the proposed door location and swing, ceiling and structural details, expected traffic, finish preference and relevant code requirements. EBUNGE then confirms the integrated configuration.
Project-specific configuration is available upon drawing review.
Send opening dimensions, layout, door location, expected traffic, finish preference and relevant code requirements for project-specific review.
Send your opening dimensions, drawings, application, preferred glass or frame, operation mode, delivery location and required schedule.