
A framed movable glass partition uses visible panel framing to support the glazing, interfaces and selected sealing arrangement. It offers a different architectural expression and configuration path from a frameless system.
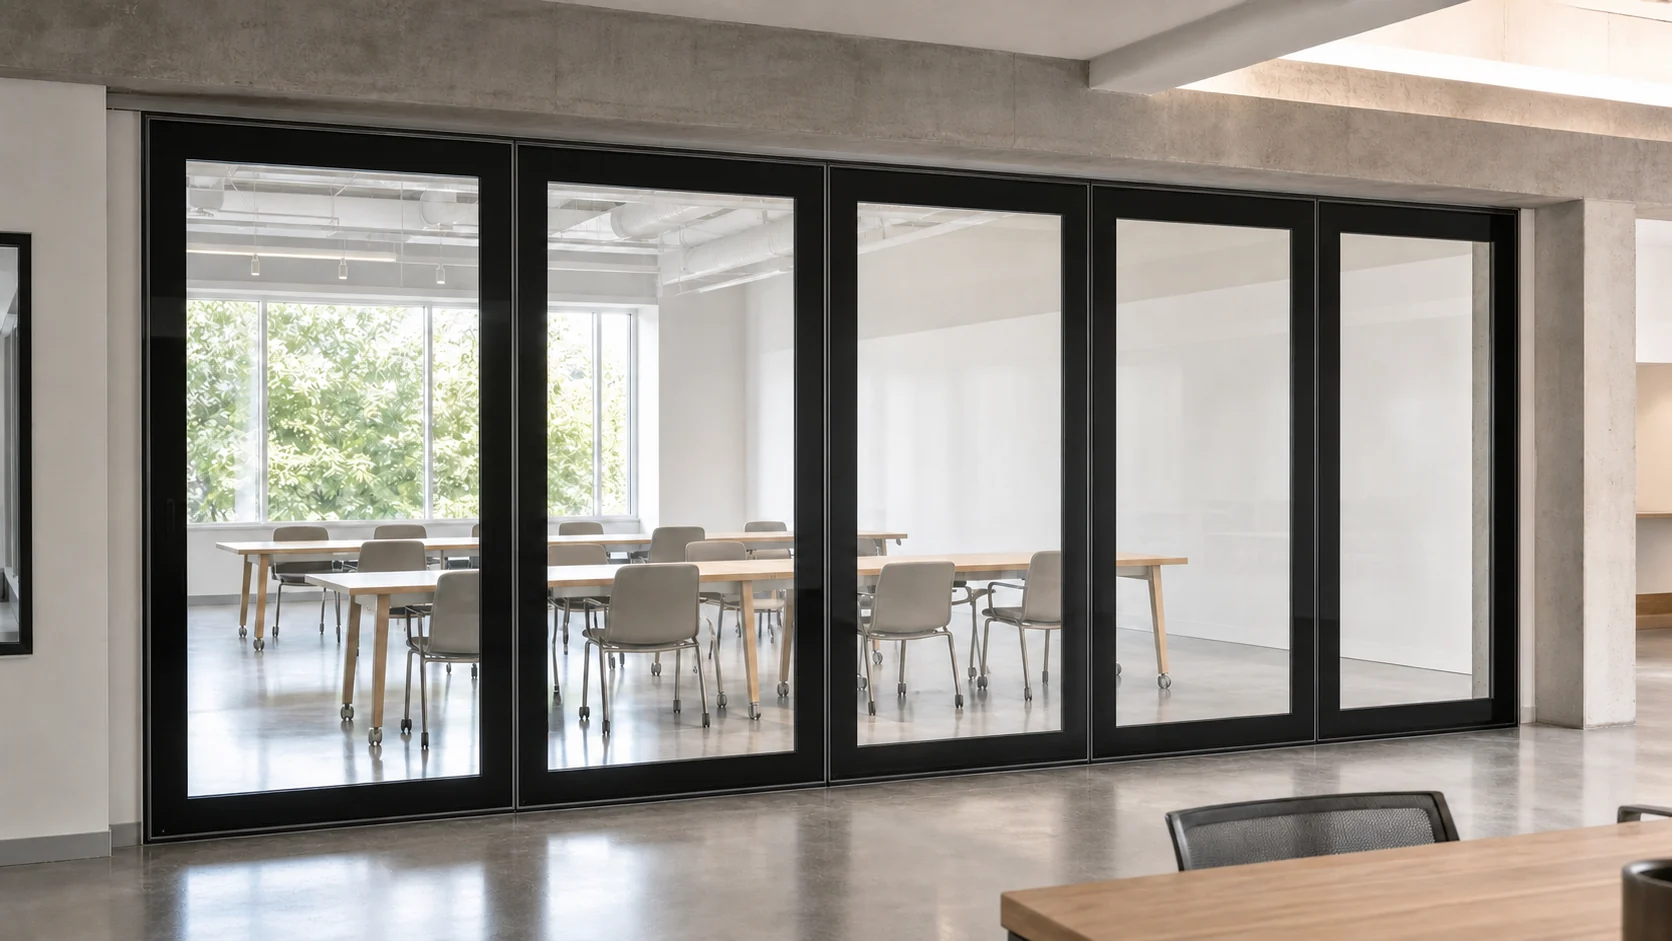
System visualization. Final configuration remains subject to approved drawings and verified project requirements.
Framing can provide defined panel edges, coordinated finishes and compatibility with different glazing and seal concepts. It does not by itself prove a specific acoustic rating.
Discuss frame colour, glass appearance, panel proportions, parking layout, pass doors and operation mode against the approved drawings and system range.
Framed describes the visible panel construction; double glazed describes the glazing arrangement. A project may require one or both, depending on the selected system.
Framed panels give each glass unit a defined edge, which supports coordinated panel alignment, consistent finish lines and a tidy interface with ceilings, walls and floors. The system can be planned for top-hung travel without a continuous load-bearing floor track where confirmed for the selected configuration, keeping the floor line clear for daily use.
Because the framing is part of the product platform, glass choice, seal arrangement, parking geometry and an optional integrated pass door can be reviewed together against the approved drawings. This makes framed systems a practical starting point for offices, meeting rooms, hotels and training environments.
Clear glass preserves maximum transparency; tinted, frosted or translucent glass increases privacy; back-painted glass borders create a defined visual frame inside the aluminium profile. Panel size and glass thickness are coordinated with the frame and track during drawing review.
Specify the intended visual and privacy outcome in the brief. Exact glass constructions are confirmed against the available EBUNGE system, not assumed.
Panel frames use slim aluminium profiles whose visible width and colour can be coordinated with the interior design. Powder-coated finishes can be reviewed against the project palette during the proposal stage.
Finish availability and exact profile dimensions are confirmed per project; they are not published as universal specifications.
In a top-hung arrangement, panels hang from a continuous overhead track and the floor line stays clear of a load-bearing track where confirmed for the selected system. Panels travel along the track and park in a planned side stack or pocket.
Parking geometry, panel count and opening width must be coordinated with the ceiling structure, lights, sprinklers and adjacent doors during design development.
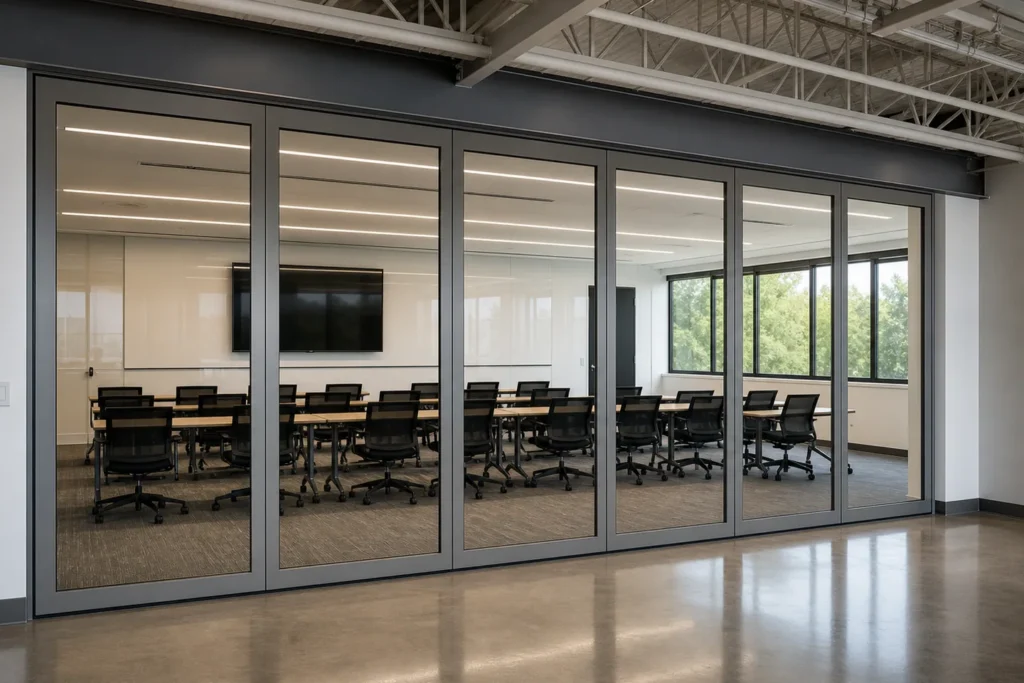
Panels hang from a planned overhead track route coordinated with the ceiling structure, lights and sprinklers.
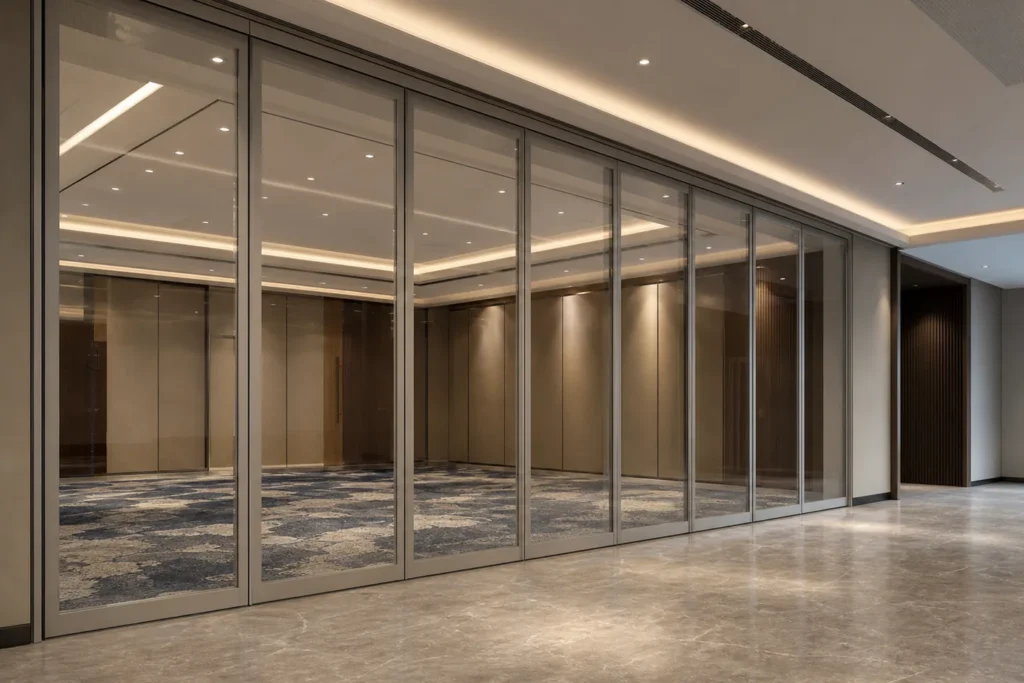
Panels park in a side stack or pocket; parking geometry sets the panel count and usable space.
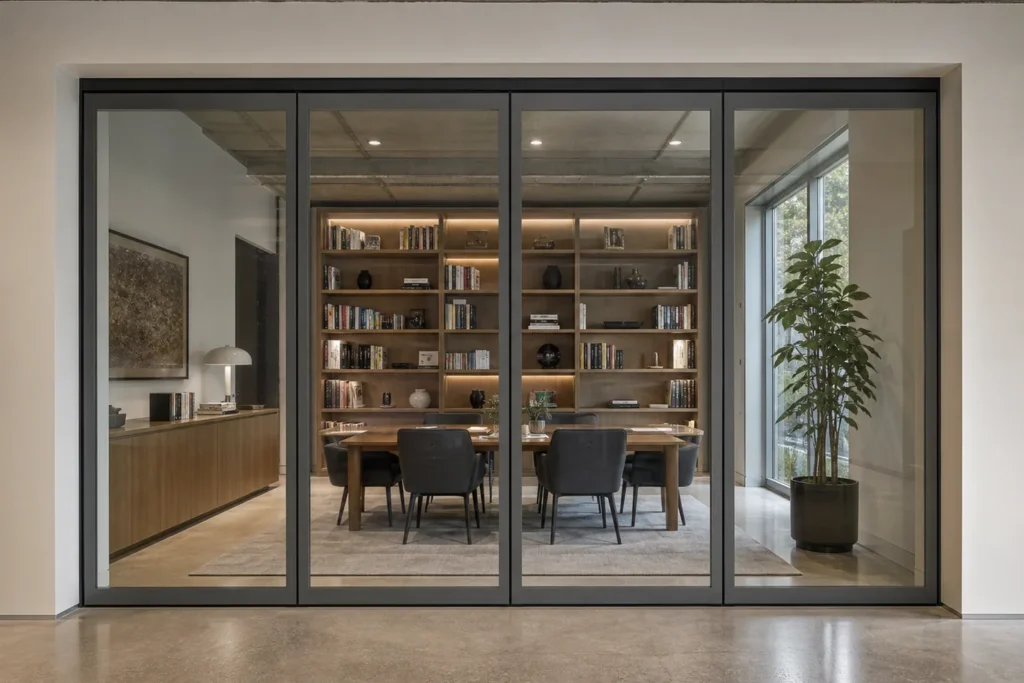
Track support, ceiling deflection and side interfaces are confirmed from structural and architectural drawings.
Framed movable glass partitions are typically reviewed for meeting rooms and open-plan offices that need flexible zoning, hotel conference and banquet spaces that need rapid reconfiguration, schools and training rooms that need supervised visibility, and retail or showroom interiors that need transparent but reconfigurable boundaries.
Each application changes the priorities: privacy, light, panel size, parking space and traffic flow. The final configuration is project-specific.
Framed double-glazed configurations can support improved speech privacy when the glass, frames, perimeter seals and installation quality are coordinated. Acoustic results always depend on the surrounding construction and site conditions.
EBUNGE does not publish generic sound insulation values; any required acoustic data must come from approved project documents and the verified system specification.
An integrated pass door can be reviewed within a framed panel so people can move through while the wall stays closed. Door position, swing direction, hardware and clearances must be coordinated with the panel width, framing, seals and parking sequence.
Pass door feasibility is confirmed on a drawing basis for each project. Project-specific configuration is available upon drawing review.
Manual operation means panels are moved by hand along the track in a defined sequence. Assisted operation adds help for specific actions such as moving or sealing selected panels, and remains subject to the verified EBUNGE system specification.
The choice depends on panel size, daily use frequency, user expectations and the services available on site. See the semi-automatic page for the assisted-operation boundary.
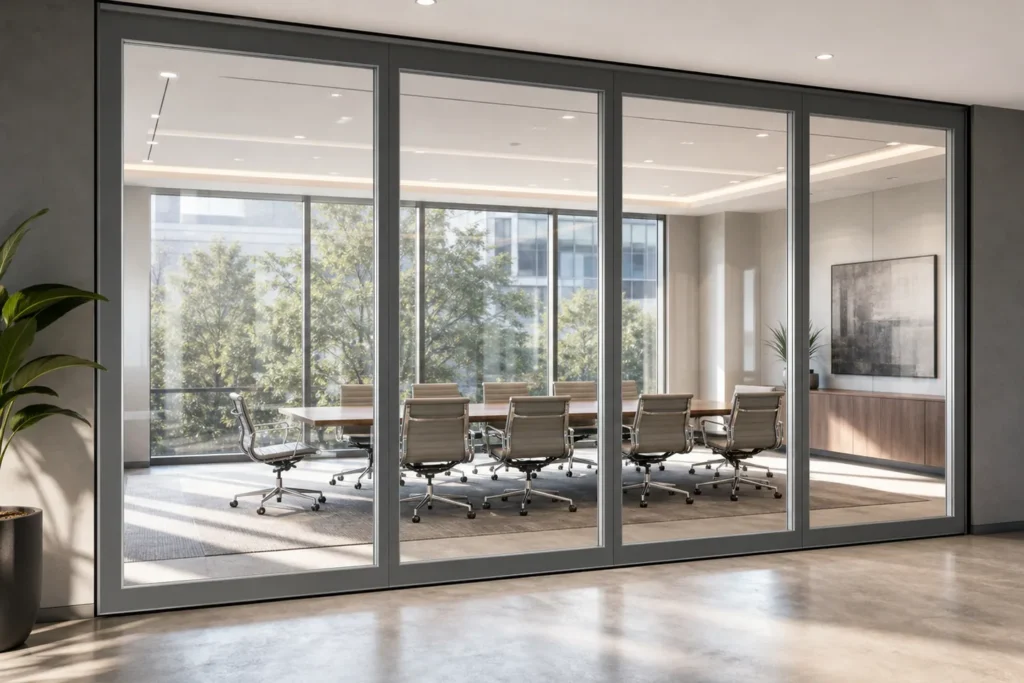
Flexible zoning that converts meeting rooms into open-plan space as needed.
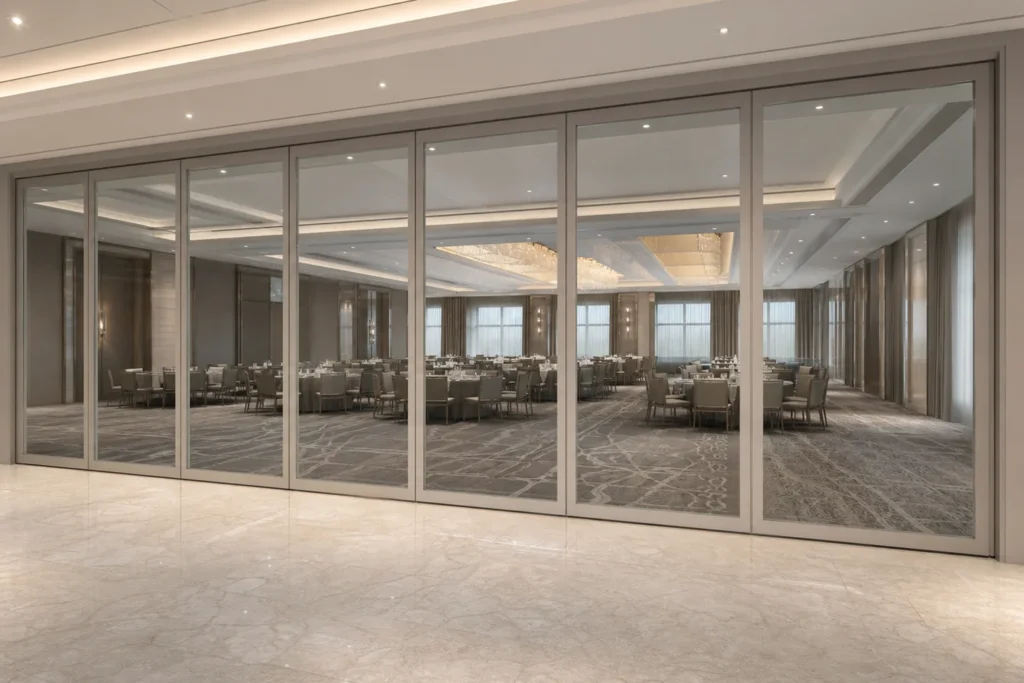
Rapid reconfiguration of banquet and conference space with controlled privacy.
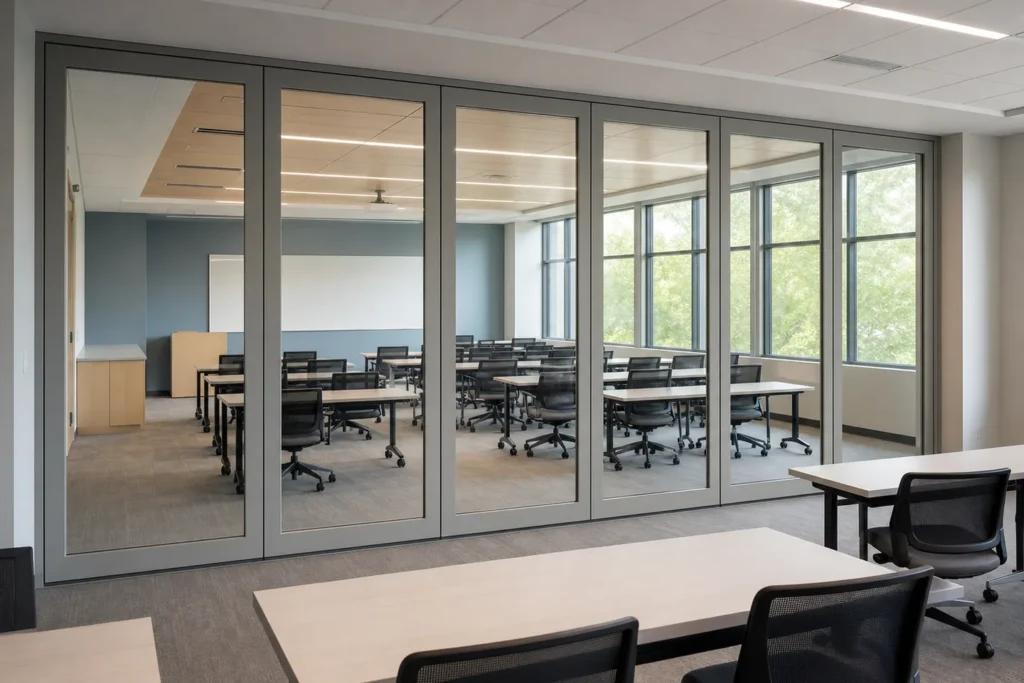
Supervised visibility with the option to separate or reopen teaching zones.
Framed systems show a visible perimeter profile and offer a more defined edge, finish coordination and sealing arrangement. Frameless systems use minimal visible framing to maximise transparency, often with single glazing.
Neither style guarantees a specific acoustic value. The two approaches solve different visual and technical priorities; a framed double-glazed system and a frameless single-glazed system are complementary choices rather than interchangeable. See Frameless Glass Operable Wall for the alternative.
Framed systems show a visible perimeter profile with coordinated finishes and sealing arrangements; frameless systems maximise transparency, usually with single glazing. Neither style guarantees a specific acoustic value — the two approaches solve different visual and technical priorities.
| Framed | Frameless | |
|---|---|---|
| Panel edge | Visible slim aluminium perimeter profile with defined finish lines | Minimal visible framing, glass-edge appearance |
| Glazing | Single or double glazing supported | Single glazing typical |
| Acoustic intent | Double-glazed configurations can support improved speech privacy | Transparency first; not presented as acoustic |
| Pass door | Integrated pass door can be reviewed on drawings | Confirmed per project on drawings |
| Best fit | Offices, hotels, training spaces needing coordination and privacy direction | Retail, showroom and transparency-first interiors |
Single vs double glazing decides the panel weight, visual density and possible acoustic direction. The right choice depends on the verified system range and the approved drawings.
| Single Glazing | Double Glazing | |
|---|---|---|
| Construction | One glass pane per panel; lighter and more transparent | Two panes with a cavity inside a framed panel |
| Visual | Light, open appearance | Defined frame with back-painted border options |
| Privacy direction | Suitable when transparency leads | Can support different privacy, thermal and acoustic objectives |
| Coordination | Simpler panel weights for track and parking | Heavier panels affect width, track support and parking geometry |
To prepare a project-specific discussion, send opening dimensions, reflected ceiling plans, structural support details, floor levels, parking location, glass and finish preferences, pass door or operation requirements, and the delivery location and programme. Project-specific configuration is available upon drawing review.
Is a framed partition the same as a double-glazed one? No. Framed describes the visible panel construction; double-glazed describes the glazing arrangement. A project may require one or both.
Does framing guarantee sound insulation? No. Acoustic performance depends on glazing, seals, interfaces and installation, and is only confirmed by approved project documents.
Is a floor track required? Top-hung arrangements without a continuous load-bearing floor track may be available when confirmed for the selected system and support structure.
Can a pass door be added later? Pass door feasibility is reviewed on drawings for the integrated system; retrofits depend on panel construction and are confirmed per project.
Certificates and supporting documents are available according to the selected system and project requirements.
Send your opening dimensions, drawings, application, preferred glass or frame, operation mode, delivery location and required schedule.