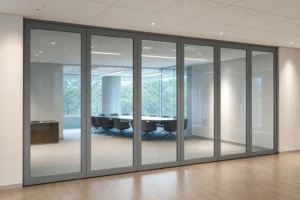
Airport Reflection Room Acoustic Planning
Plan airport reflection and quiet rooms around announcements, passenger flow, doors, glass configuration, seals and flanking paths, with fact-safe acoustic, s

Plan airport reflection and quiet rooms around announcements, passenger flow, doors, glass configuration, seals and flanking paths, with fact-safe acoustic, s
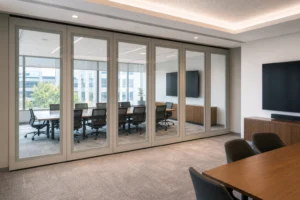
Plan restaurant chef table events around service paths, views, table layouts, speech privacy and cleaning, with fact-safe acoustic, structural and operating g
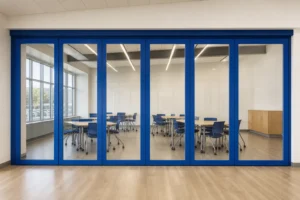
Plan completed movable glass wall commissioning around panel line, vertical joints, border rhythm, side closure, seals and operation, with fact-safe acoustic,
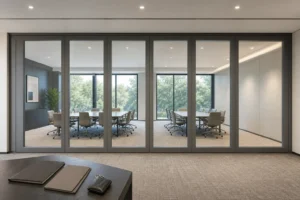
Plan movable glass wall handover packages around approved drawings, panel sequence, instructions, inspections, contacts and revision status, with fact-safe ac
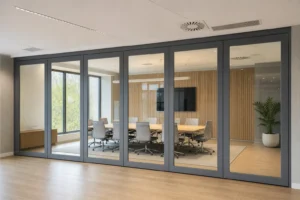
Plan display-rich commercial interiors around daylight direction, display angles, dimming, glass views and audience positions, with fact-safe acoustic, struct
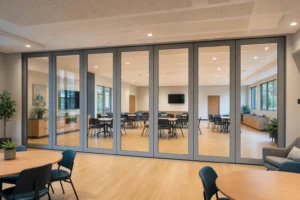
Plan civic interview rooms around arrival routes, adjacent desks, doors, ceiling voids, glazing and seals, with fact-safe acoustic, structural and operating g
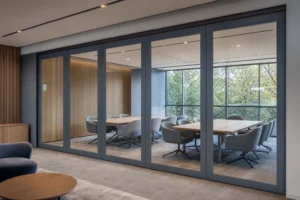
Plan museum café function areas around artwork clearance, food service, guest flow, lighting and acoustic priorities, with fact-safe acoustic, structural and
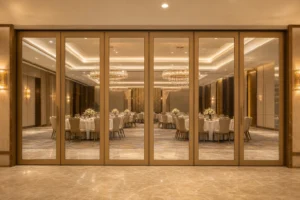
Plan movable wall construction sequencing around support approval, track, services, ceiling, floor, panels and protection, with fact-safe acoustic, structural
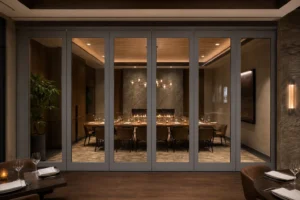
Plan framed double-glazed movable glass walls around access, approved cleaning methods, frequency, operating zones and damage reporting, with fact-safe acoust
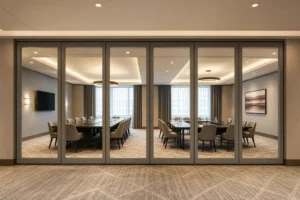
Plan large multipurpose venues around color families, approach views, accessibility contrast, room names and changeable layouts, with fact-safe acoustic, stru
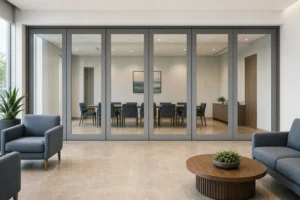
Plan gallery media and screening rooms around loudspeakers, visitor activity, doors, glazing, seals and room absorption, with fact-safe acoustic, structural a
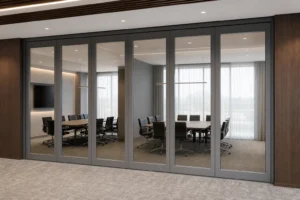
Plan sports media briefing rooms around camera views, cables, lighting, circulation, privacy and turnaround time, with fact-safe acoustic, structural and oper