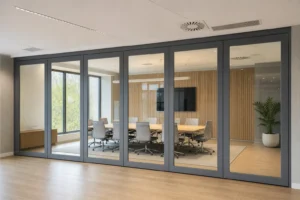
Contract Scope Matrix for Movable Glass Wall Procurement
Plan multi-trade construction packages around structure, ceiling, power, finishes, delivery, installation and testing, with fact-safe acoustic, structural and

Plan multi-trade construction packages around structure, ceiling, power, finishes, delivery, installation and testing, with fact-safe acoustic, structural and
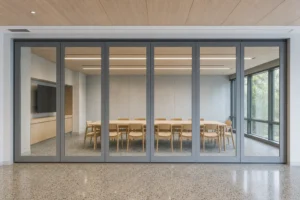
Plan corporate event and media spaces around camera angles, reflections, lighting, crowd flow and furniture, with fact-safe acoustic, structural and operating
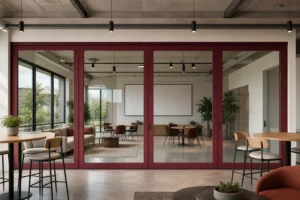
Plan courthouse consultation rooms around waiting areas, doors, ceilings, glass configuration and seals, with fact-safe acoustic, structural and operating gui
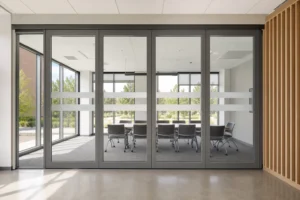
Plan corporate client experience centres around visitor flow, technology, privacy and operating ownership, with fact-safe acoustic, structural and operating g
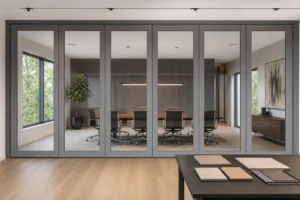
Plan technology-rich flexible rooms around cable trays, conduits, floor boxes, controls and maintenance access, with fact-safe acoustic, structural and operat
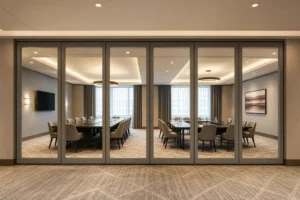
Plan frequently reconfigured commercial rooms around access, cleaning, inspection, training, room booking and issue reporting, with fact-safe acoustic, struct
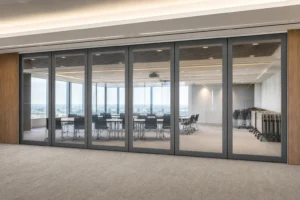
Plan transparent public and workplace interiors around approach views, marking height, border contrast and local requirements, with fact-safe acoustic, struct
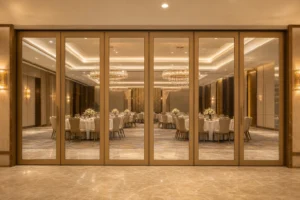
Plan restaurant wine and event rooms around guest layout, music, doors, glazing and perimeter seals, with fact-safe acoustic, structural and operating guidanc
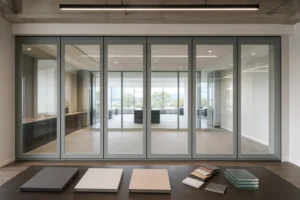
Plan commercial showrooms around display views, guest routes, lighting, AV and furniture, with fact-safe acoustic, structural and operating guidance for overs
Plan service-dense ceiling zones around head locations, pipe routes, access, room modes and responsible approvals, with fact-safe acoustic, structural and ope
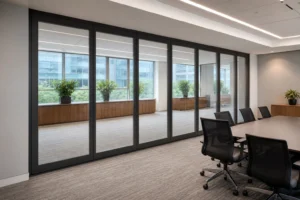
Plan wide movable glass wall openings around final width, module count, border proportions, side closures and furniture, with fact-safe acoustic, structural a
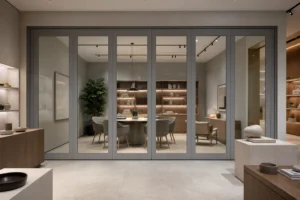
Plan architectural ceiling grids around support path, shadow gaps, access panels and service coordination, with fact-safe acoustic, structural and operating g