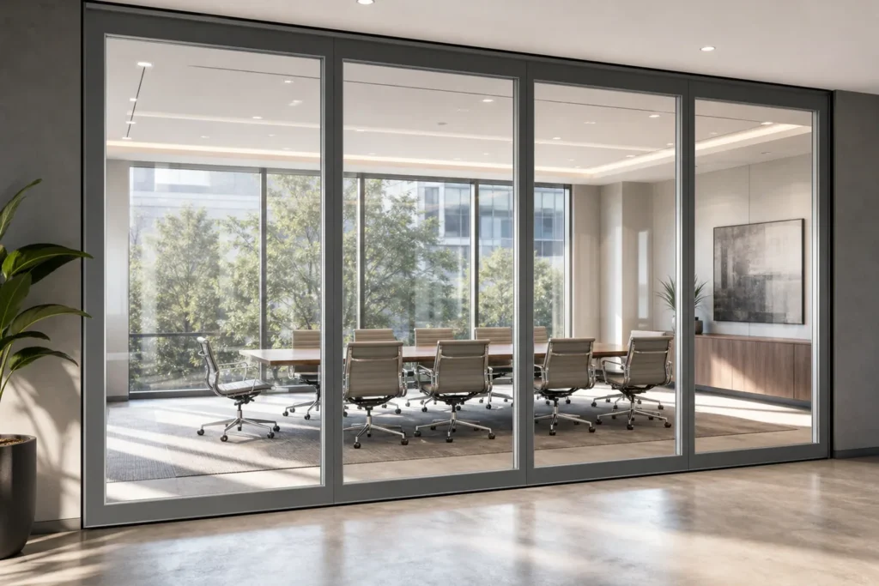
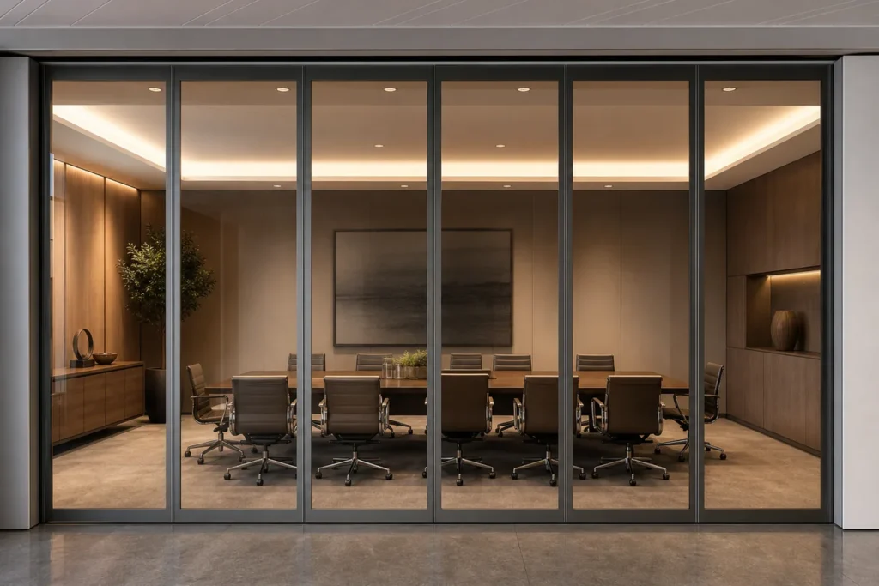
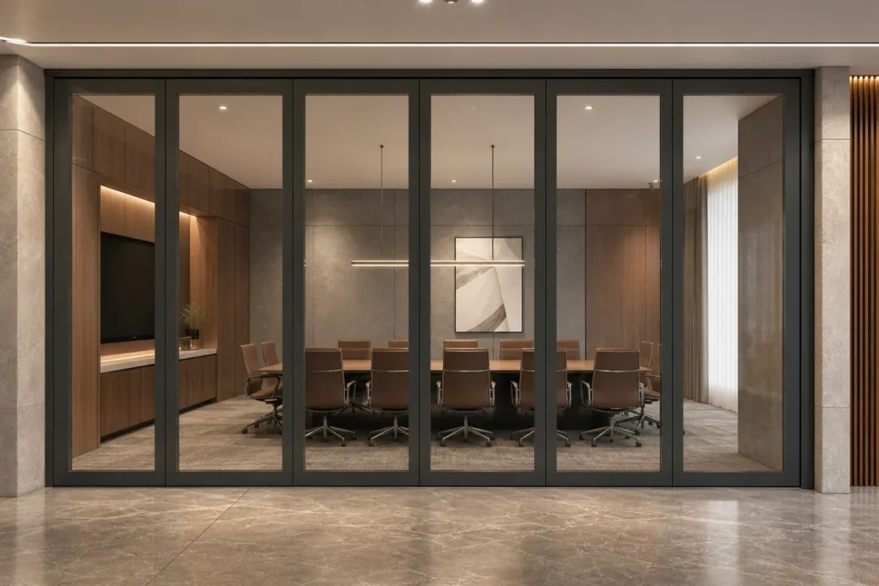
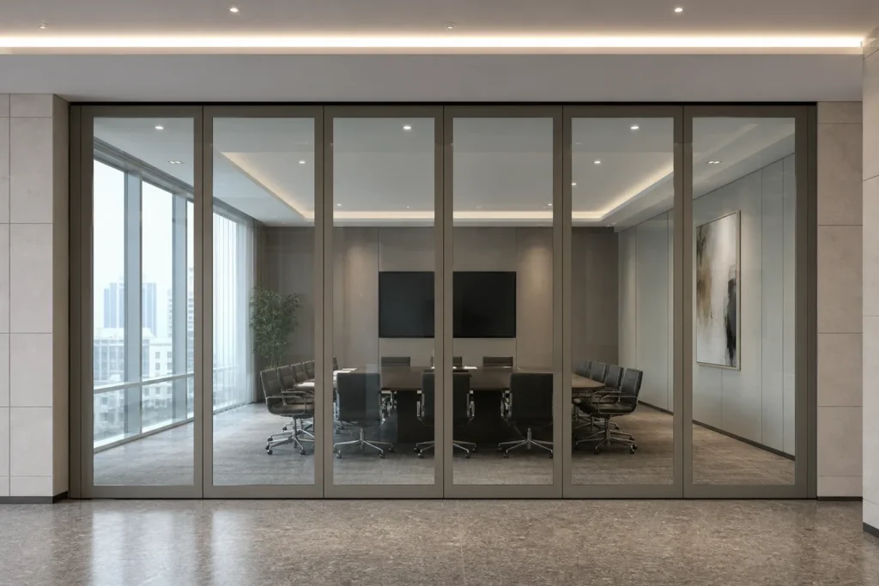
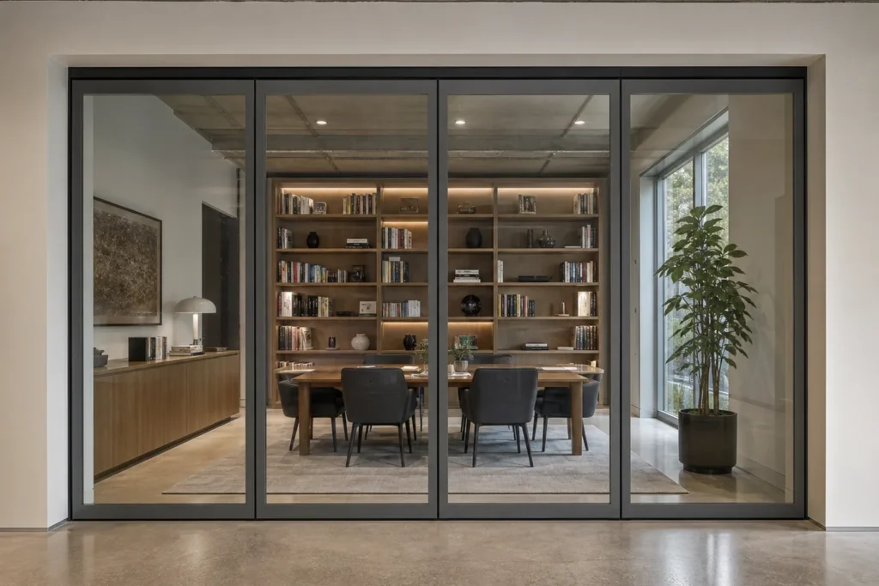
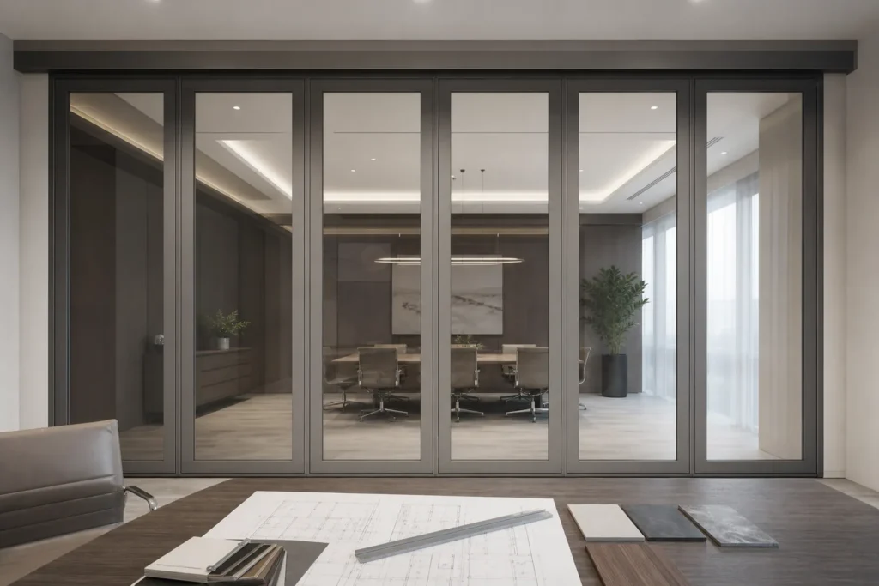
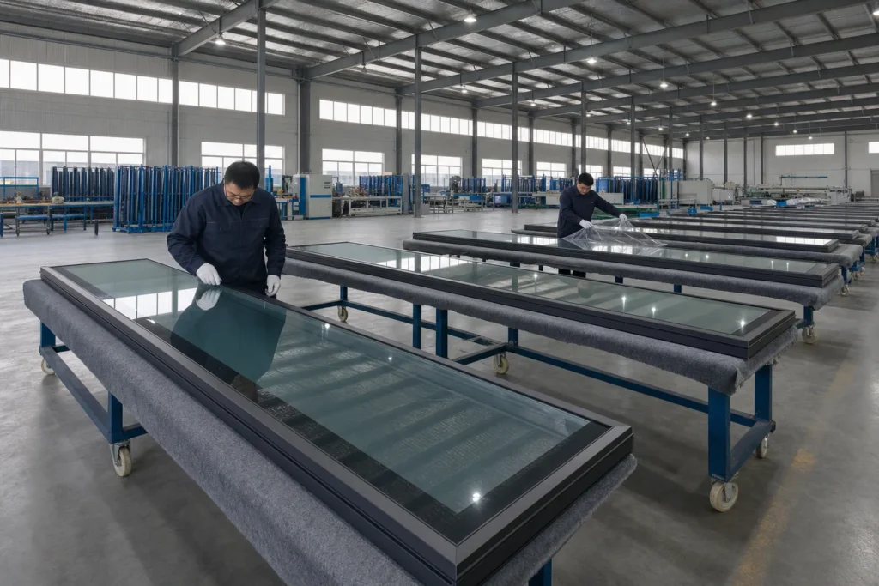
An acoustic movable glass wall supports flexible division where improved speech privacy matters. The result depends on the entire panel and sealing system together with the surrounding building construction.
Define the activity on both sides, expected privacy, background noise and how often the wall will move. A meeting room, hotel event space and training suite may require different decisions.
Acoustic Planning Checklist
Work through the acoustic direction in this order: Room Use, Privacy Goal, System Direction, Seals & Interfaces, Supporting Evidence. Each decision feeds the next, and the review closes with panel stacking and parking coordination.
Room Use
Meeting, boardroom, training or event space — and how it will be used.
Privacy Goal
Speech privacy target documented by the project team.
System Direction
Single vs double glazing and framed vs frameless direction.
Seals & Interfaces
Perimeter sealing arrangement within the verified system.
Perimeter Detailing
Ceiling, wall and floor interface detailing.
Flanking Paths
Sound paths around the partition through the surrounding construction.
Supporting Evidence
Approved project documents confirm the required data.
EBUNGE does not publish generic sound insulation values. Any required acoustic data comes from approved project documents and the verified system specification.
Review Every Interface
Glass build-up, frames, vertical joints, top and bottom seals, pass doors, ceiling voids, flanking paths and installation tolerances all influence acoustic performance.
Use Verified Evidence
If a numeric result is required, confirm the test standard, specimen, glass configuration, system thickness and whether the result is STC or Rw. Do not substitute a competitor value.