GUIDE

Soundproof Glass Partition: What Project Teams Should Check

Soundproof glass partition is a common search phrase, but a movable wall should not be expected to create absolute silence. Project teams should translate the request into a measurable privacy goal and a verified system configuration.

Sound Isolation Is a System Result

Glass alone does not determine room-to-room privacy. Panel joints, perimeter seals, doors, ceilings, floors, adjacent walls and workmanship can create transmission paths.

STC vs Rw: Two Different Measurements

STC (Sound Transmission Class) and Rw (Weighted Sound Reduction Index) are both single-number laboratory measures of airborne sound insulation, but they come from different reference curves and test standards. They cannot be compared one-to-one, and neither number by itself predicts how a partition performs in a real building.

STC and Rw come from different rating frameworks. A published value should identify the standard, specimen and configuration. Values copied from unrelated systems are not valid evidence.

Laboratory vs Site Performance

Swipe to compare
 LaboratorySite
ConditionsControlled test conditions, isolated test openingReal construction with joints, services and neighbouring rooms
Measured resultBest-case single-number result for the partition itselfResult depends on the whole assembly and installation
Role in the projectReference data for comparing partition constructionsProject teams verify what the surrounding construction delivers
DocumentsReported in verified test documents when availableConfirmed through approved project documents and commissioning

Sound Transmission Paths

Sound reaches the receiving room not only through the partition itself. This conceptual map of paths — not an EBUNGE product or structure drawing — shows where to look during review.

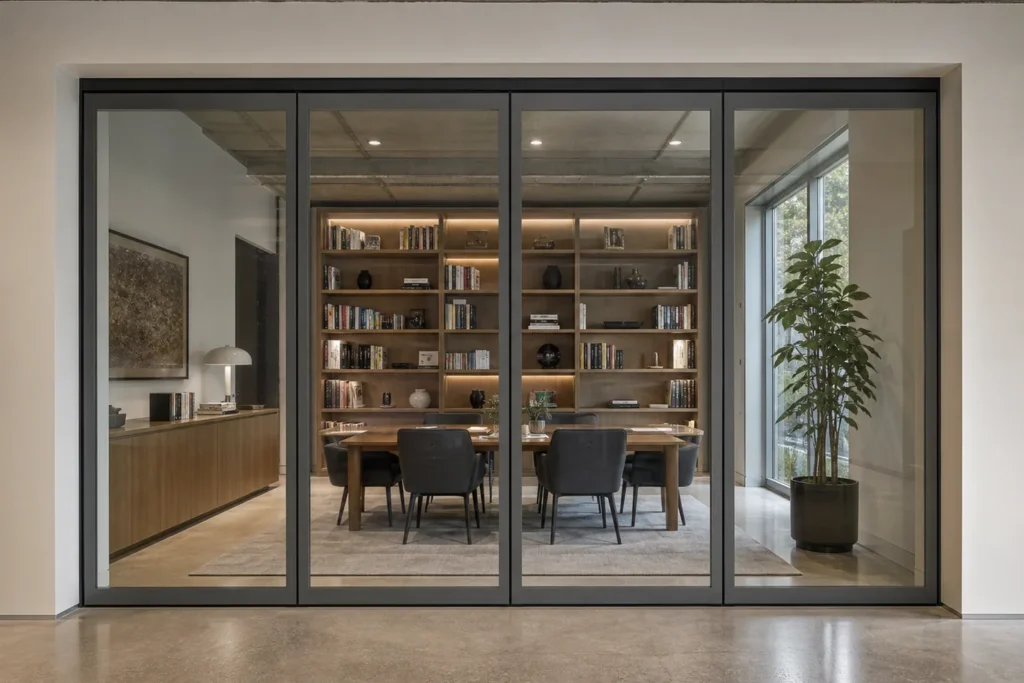
Framed movable glass partition system

Panel

The glazing and frame assembly.

Commercial opening for a movable glass partition system

Perimeter

Edges where the wall meets ceiling, walls and floor.

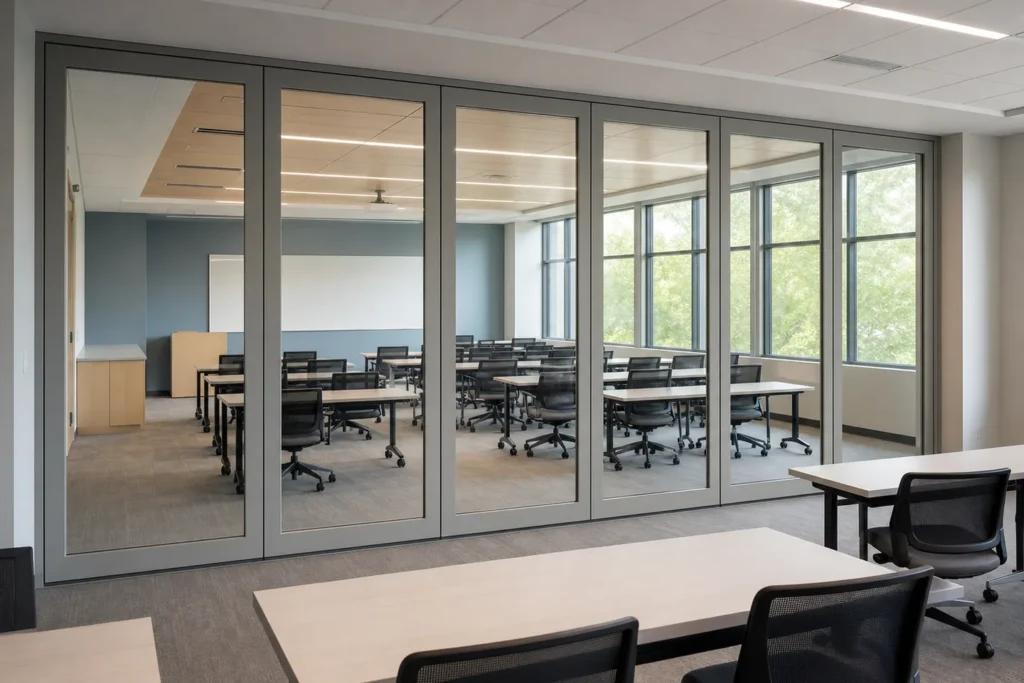
Movable glass partition in a school training room

Ceiling

Voids above the partition.

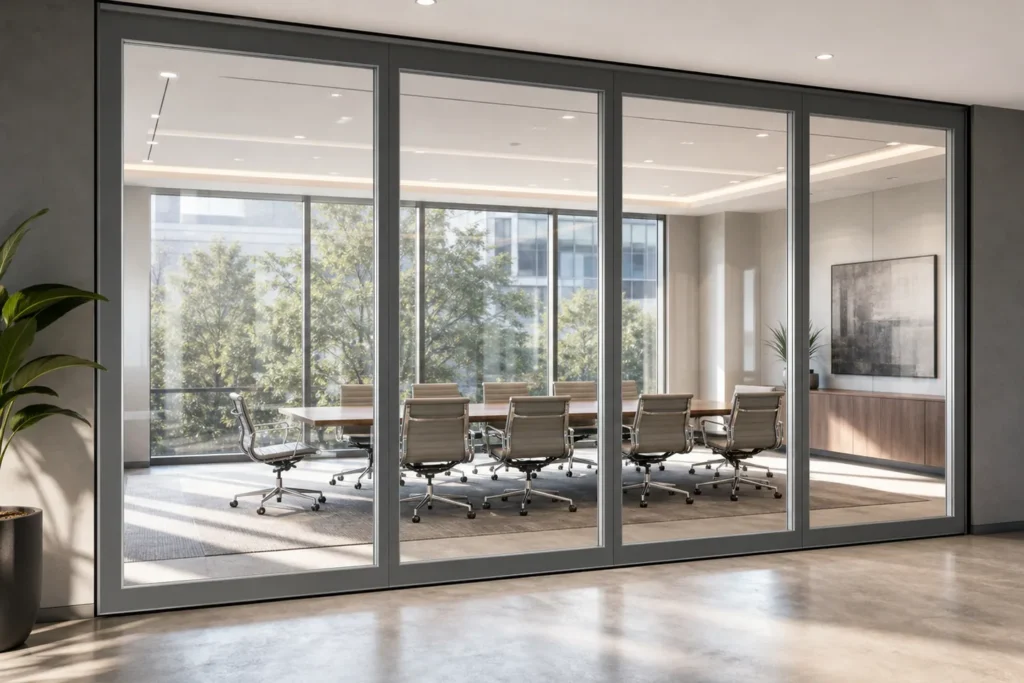
Acoustic framed movable glass partition direction

Floor

Underfloor and threshold paths.

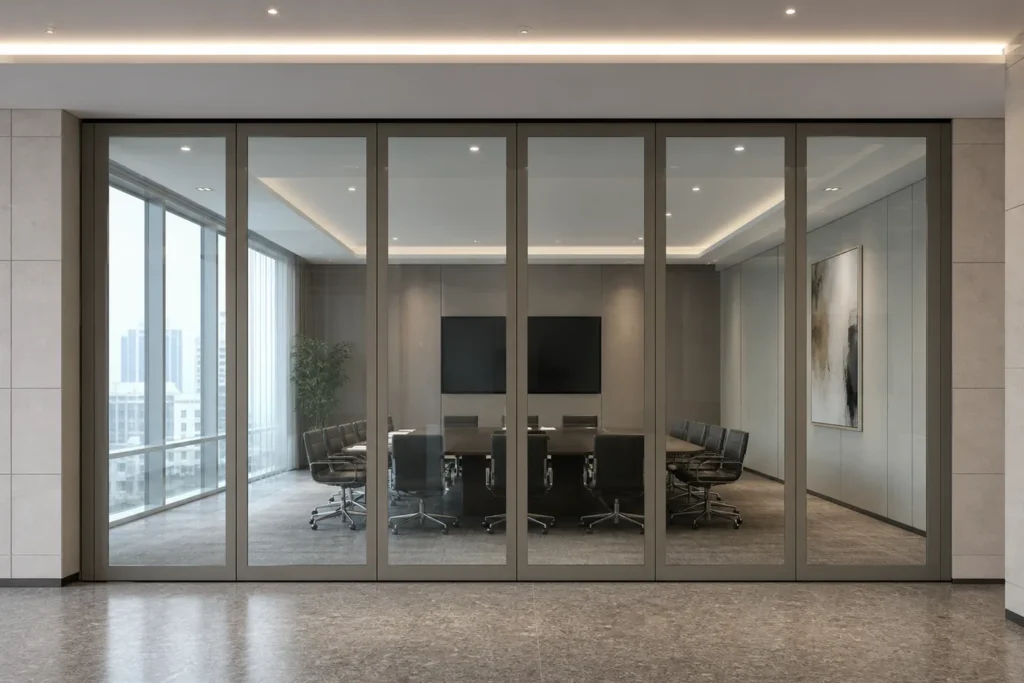
Movable glass partition in an office meeting room

Wall

Adjacent partition walls.

Movable glass partition in a hotel conference interior

Flanking

Indirect paths through the surrounding construction.

A Practical Enquiry Brief

Share the room use, privacy objective, opening size, wall and ceiling construction, door needs and available reports. This supports a more responsible system discussion.

Discuss Your Acoustic Requirement

Send your opening dimensions, drawings, application, preferred glass or frame, operation mode, delivery location and required schedule.