

Framed vs Frameless Movable Glass Walls: How to Choose
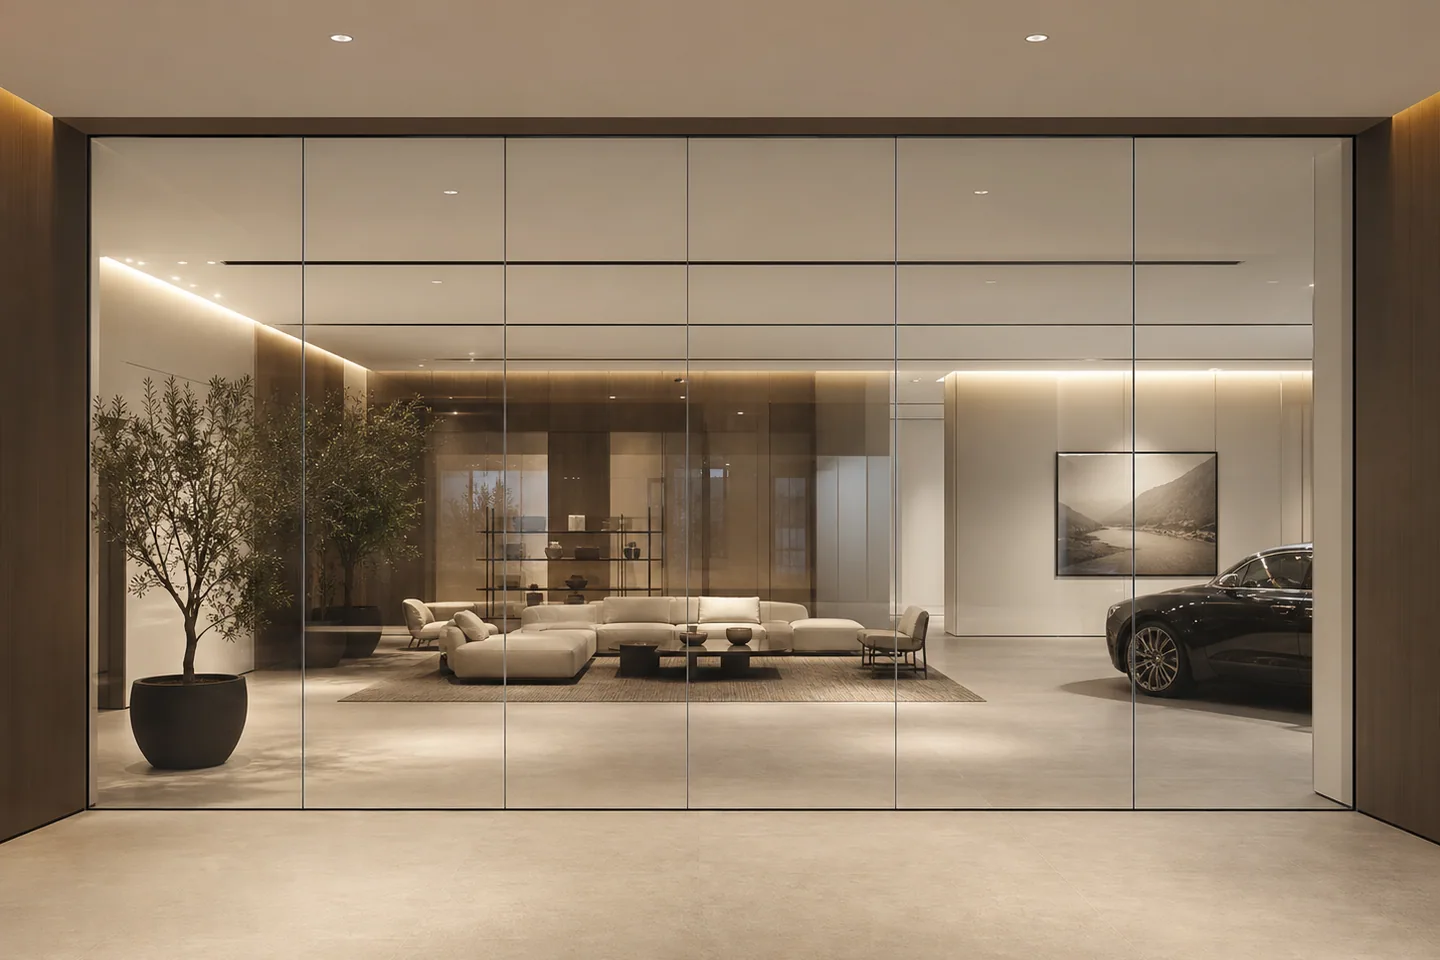
Framed and frameless movable glass walls can both divide a commercial interior while preserving visual connection, but they solve different project priorities. A useful comparison starts with the space, the privacy requirement and the way the opening needs to operate. It should not start with appearance alone.
Start with the main project objective
A frameless single-glazed operable wall is normally considered when transparency and an open visual character lead the brief. Clear glass panels can travel along an approved overhead track and move to a planned storage position. Because the system is single glazed and transparency led, it should not be described as a high-acoustic or soundproof wall.
A framed double-glazed movable glass wall is a different system direction. Defined perimeter construction, double glazing and coordinated seals make it the more appropriate starting point when improved speech privacy is part of the project brief. Final acoustic performance still depends on the confirmed glass, frame, seals, surrounding construction and installation.
Compare the visible structure
Frameless systems minimise visible vertical structure. The glass edges, upper and lower fittings and panel interfaces need to remain technically credible, with matching support details and a continuous overhead path. They are often considered for retail, showroom and transparency-first commercial interiors.
Framed systems have more visible panel edges. For the EBUNGE framed double-glazed platform, the visual structure includes a slim outer aluminium profile, a wider matching back-painted glass border and a substantial transparent centre. This construction should be reviewed from approved drawings rather than inferred from a generic fixed office partition.
Review movement and parking before finishes
Both system types require a coordinated movement route. The opening width, panel count, carrier arrangement and parking position affect the ceiling track, storage zone and circulation around the wall. A drawing review should confirm whether panels park directly beside the opening or follow another approved route. Furniture, lighting, sprinklers, access panels and doors must remain clear of the movement path.
Use the glass operable wall selection guide to organise these inputs before comparing finishes.
Ask different questions for different priorities
- Is visual openness more important than speech privacy?
- Does the room need frequent separation for meetings or events?
- Where can panels park without restricting circulation?
- Can the ceiling structure support the proposed track route?
- Are a pass door, assisted operation or special finishes required?
- Which interfaces still need confirmation in the project drawings?
If privacy leads the brief, review the framed movable glass partition. If transparency leads, review the frameless glass operable wall.
Make the selection through project review
There is no universal best glass wall. The correct direction is the one that matches the opening, usage pattern, privacy intent, track route and building interfaces. Send the opening dimensions, plans, application, preferred operation and delivery location through the project review form so the system direction can be checked without inventing unconfirmed performance or details.