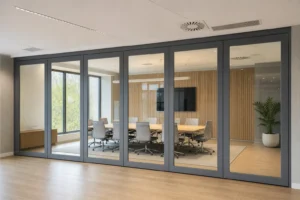
How to Coordinate HVAC Around a Movable Glass Wall
Coordinate HVAC diffusers, returns, controls and ceiling access around a movable glass wall for both open and divided room conditions.

Coordinate HVAC diffusers, returns, controls and ceiling access around a movable glass wall for both open and divided room conditions.
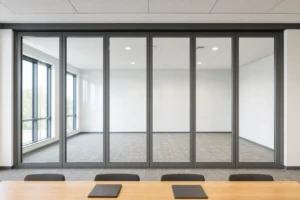
Confirm final movable glass wall opening dimensions by coordinating structure, ceiling, side closures, finished floor, services and approved drawings.
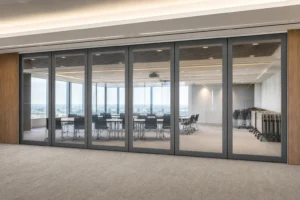
Plan safe, repeatable room changeovers around a movable glass wall using clear roles, furniture zones, operating checks and handover records.
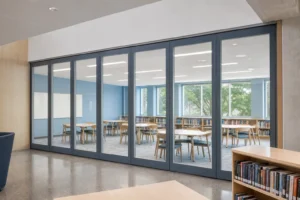
Plan a library learning commons movable glass wall around group study, quiet zones, daylight, visibility, furniture and speech privacy.
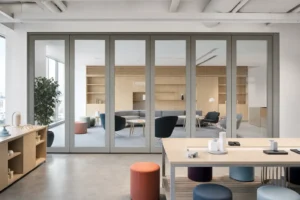
Plan an innovation lab movable glass wall around workshop modes, furniture, prototypes, AV, circulation, privacy and acoustic priorities.
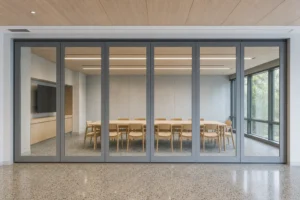
Review movable glass wall safety glass requirements through project rules, glazing evidence, visibility, impact zones, submittals and approvals.
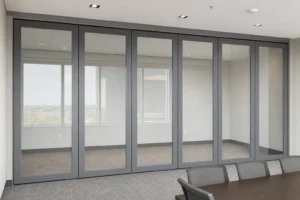
Coordinate sprinklers, detectors, lights, diffusers and ceiling access around a movable glass wall track without inventing project compliance claims.
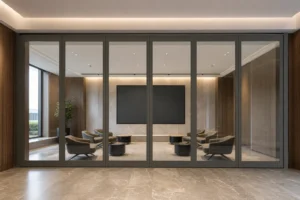
Plan a visitor briefing centre movable glass wall around arrival flow, presentation modes, visual privacy, glare, AV, operation and acoustic needs.
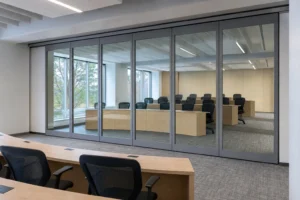
Plan a movable glass wall for university seminar suites around teaching modes, furniture, AV, circulation, speech privacy and daily operation.
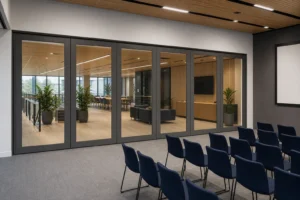
Plan a workplace town hall movable glass wall around room modes, sightlines, furniture, AV, ceiling coordination, operation and acoustic priorities.
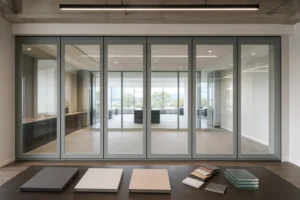
Compare movable glass wall proposals using aligned scope, system configuration, evidence, interfaces, operation, finishes and exclusions.
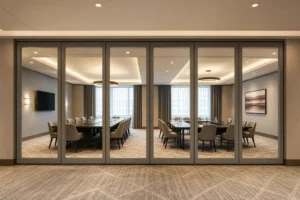
Plan hotel conference suite room modes, guest circulation, acoustic priorities, AV, finishes and operation around movable glass walls.