PROJECT CAPABILITIES

Project Support Built Around Verifiable Evidence

EBUNGE coordinates movable glass partition enquiries from opening review and system selection through production communication, inspection points, export packing and delivery preparation. Published project claims are limited to information and media that can be verified.

FROM BRIEF TO DELIVERY

Three Visible Stages of Project Coordination

These references show the type of information and production activity coordinated during a project. They are not presented as unnamed customer case studies.

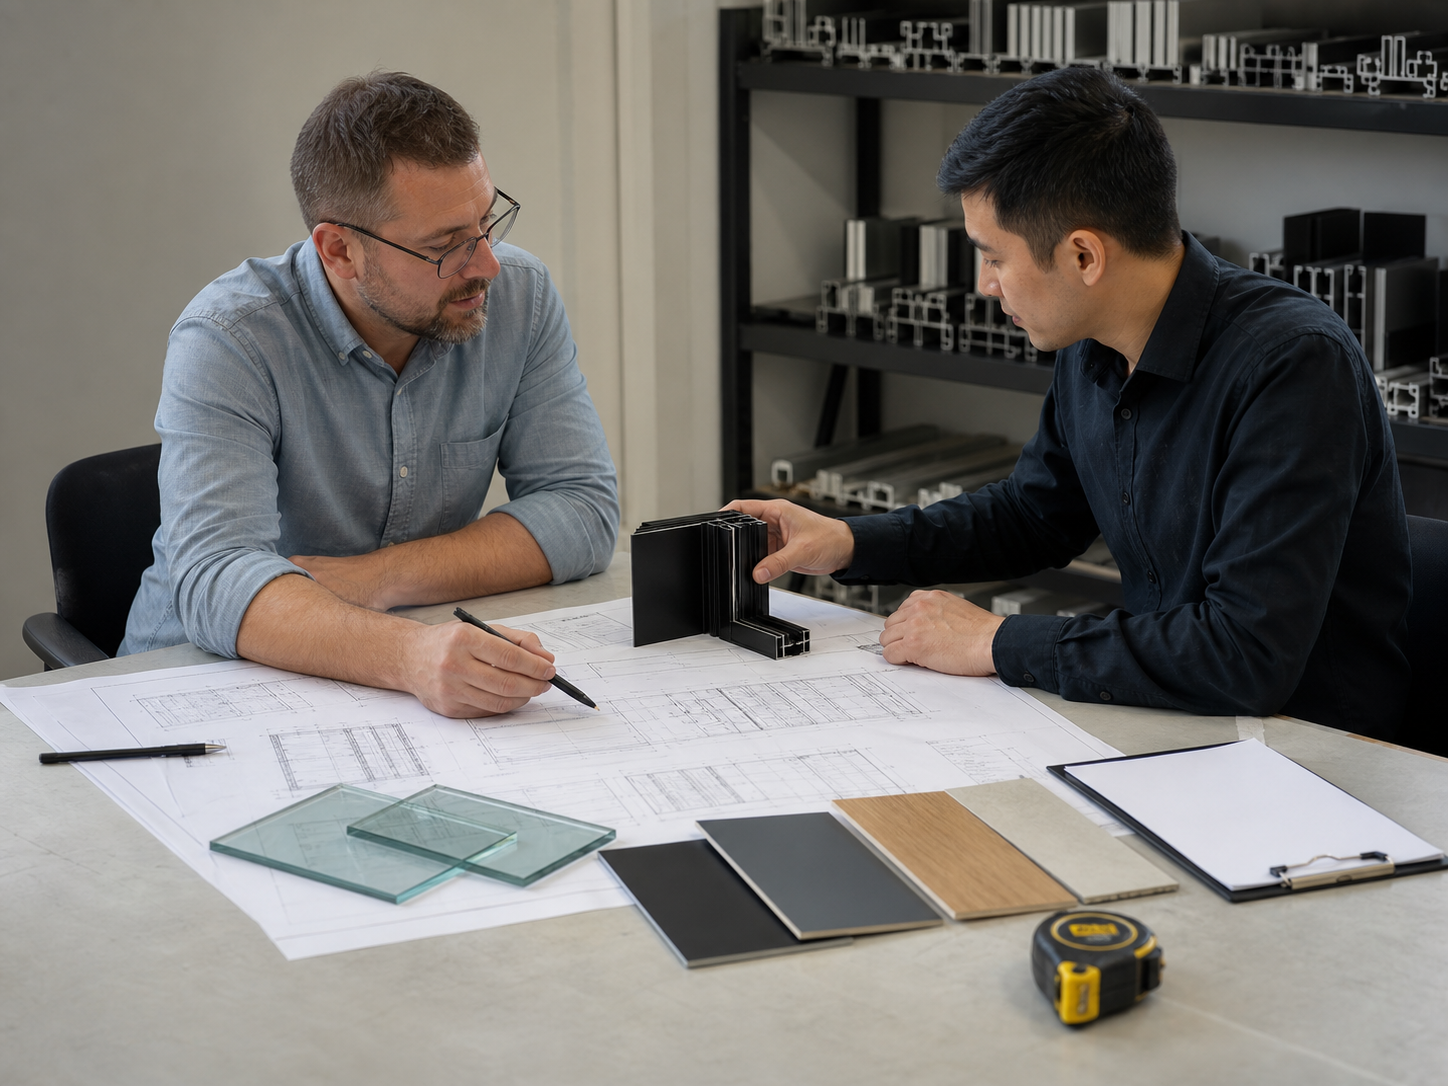
Illustrative project review meeting for movable glass partition planning

01 — Project Input Review

Opening dimensions, intended use, ceiling interfaces, track routes and parking requirements are reviewed before a configuration is confirmed.

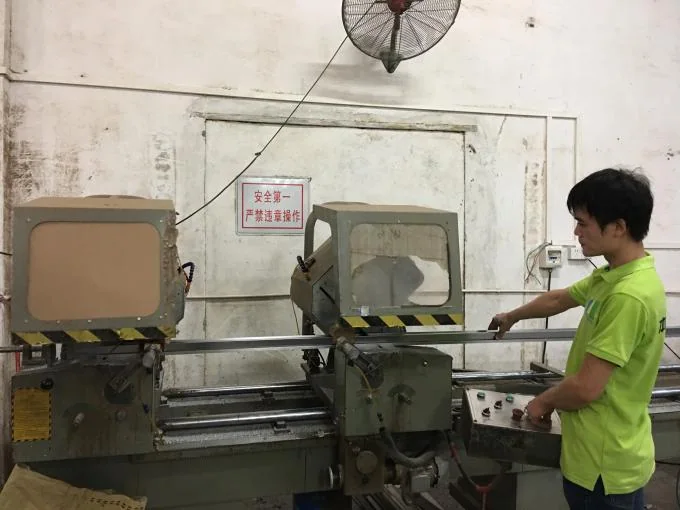
EBUNGE worker preparing aluminum profiles for wider partition production

02 — Production Coordination

Confirmed drawings, profiles, glass direction, visible finishes and components are communicated against the agreed project scope.

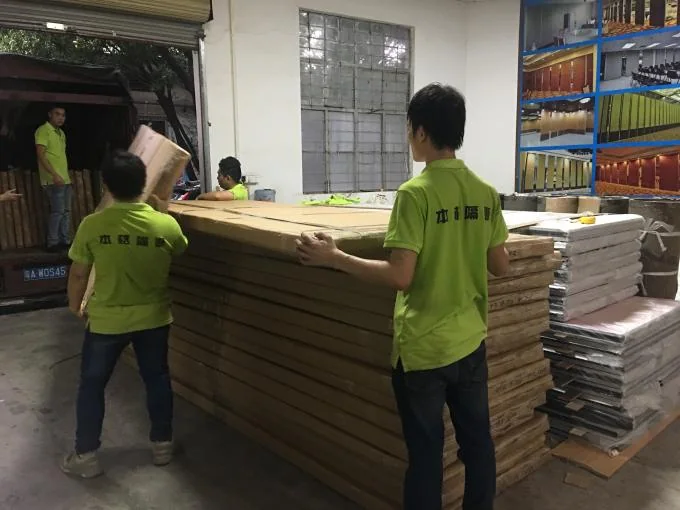
EBUNGE partition components protected for export packing

03 — Packing & Delivery Preparation

Components are protected and organized for shipment according to the confirmed packing and delivery programme.

APPLICATION PLANNING REFERENCES

Different Spaces Require Different Project Priorities

The scenes below are application references for early planning—not claims about named or completed customer projects. Final system, acoustics, operation and interfaces are confirmed from the project brief.

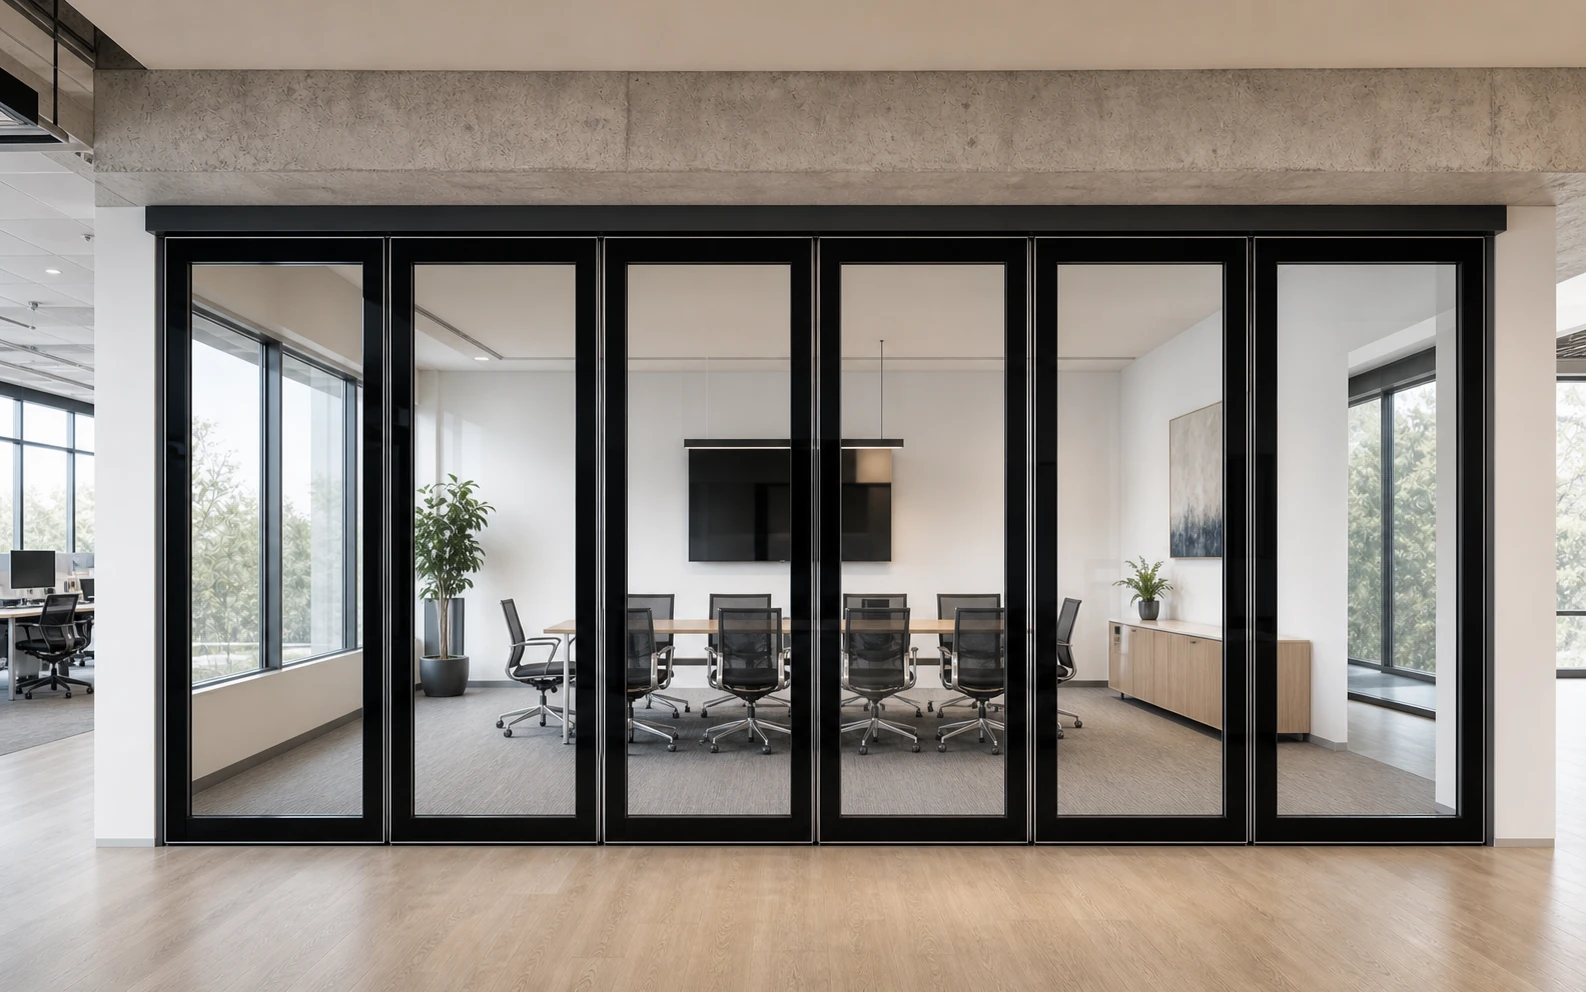
Top-hung framed double-glazed movable glass wall in a contemporary office meeting room

Office Meeting Rooms

Priorities may include daylight, speech privacy, frequent reconfiguration and integration with ceilings and services.


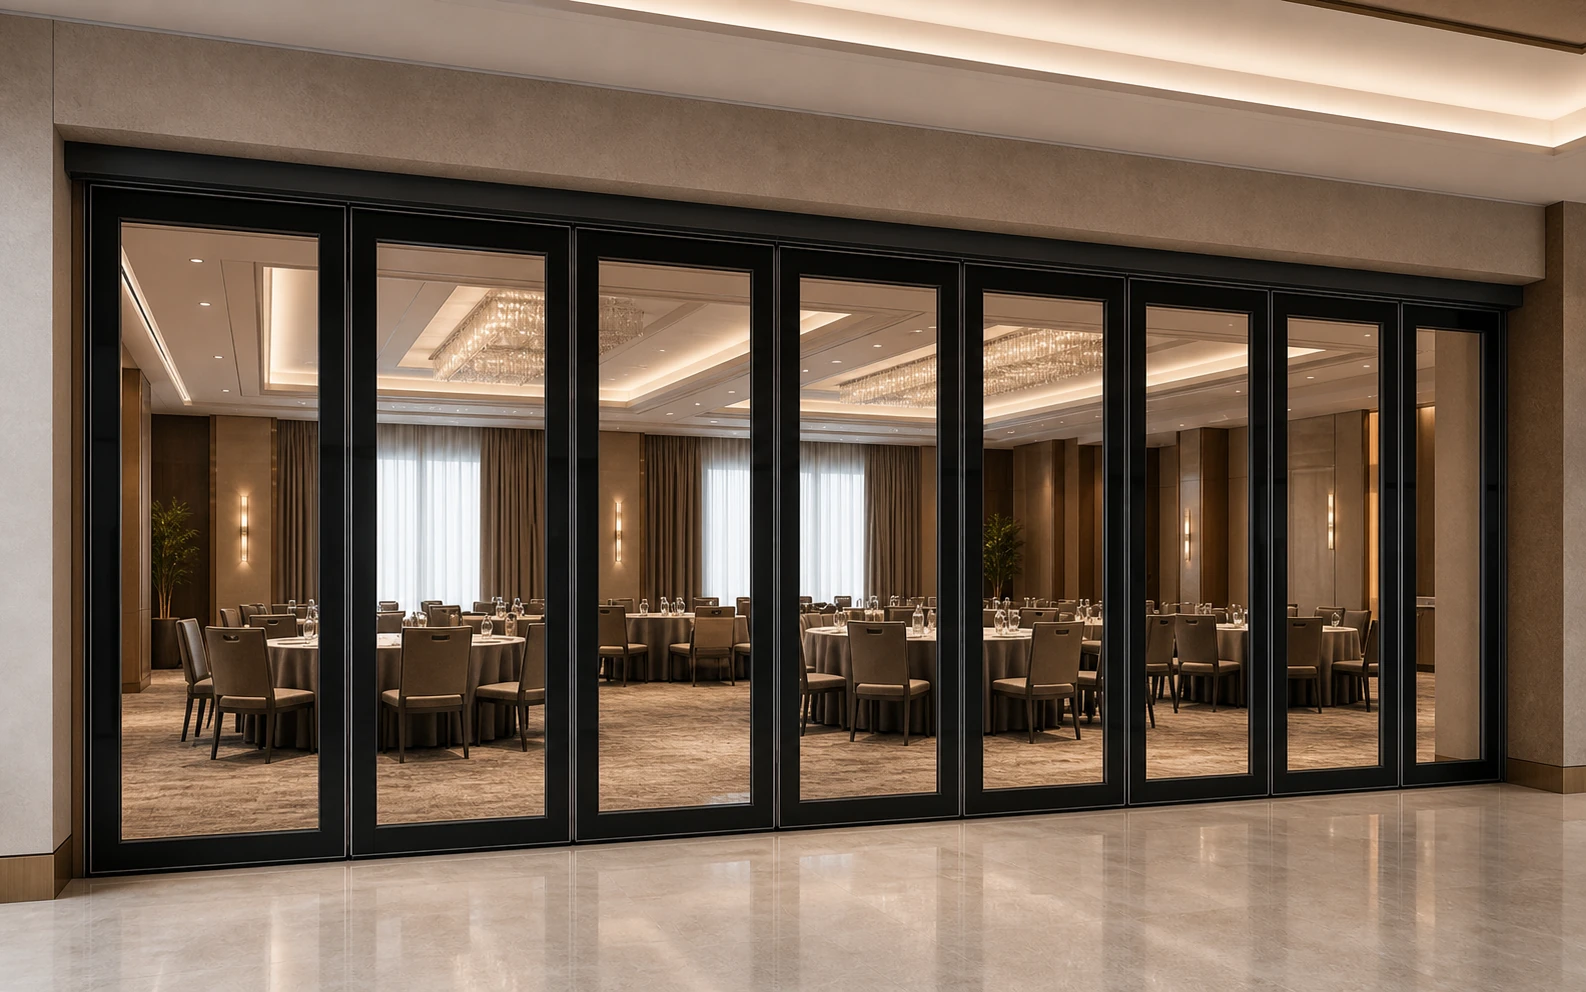
Top-hung framed double-glazed movable glass wall in a large hotel conference venue

Hotel Conference Venues

Large openings require coordinated panel movement, parking, pass-door access and room-finish interfaces.

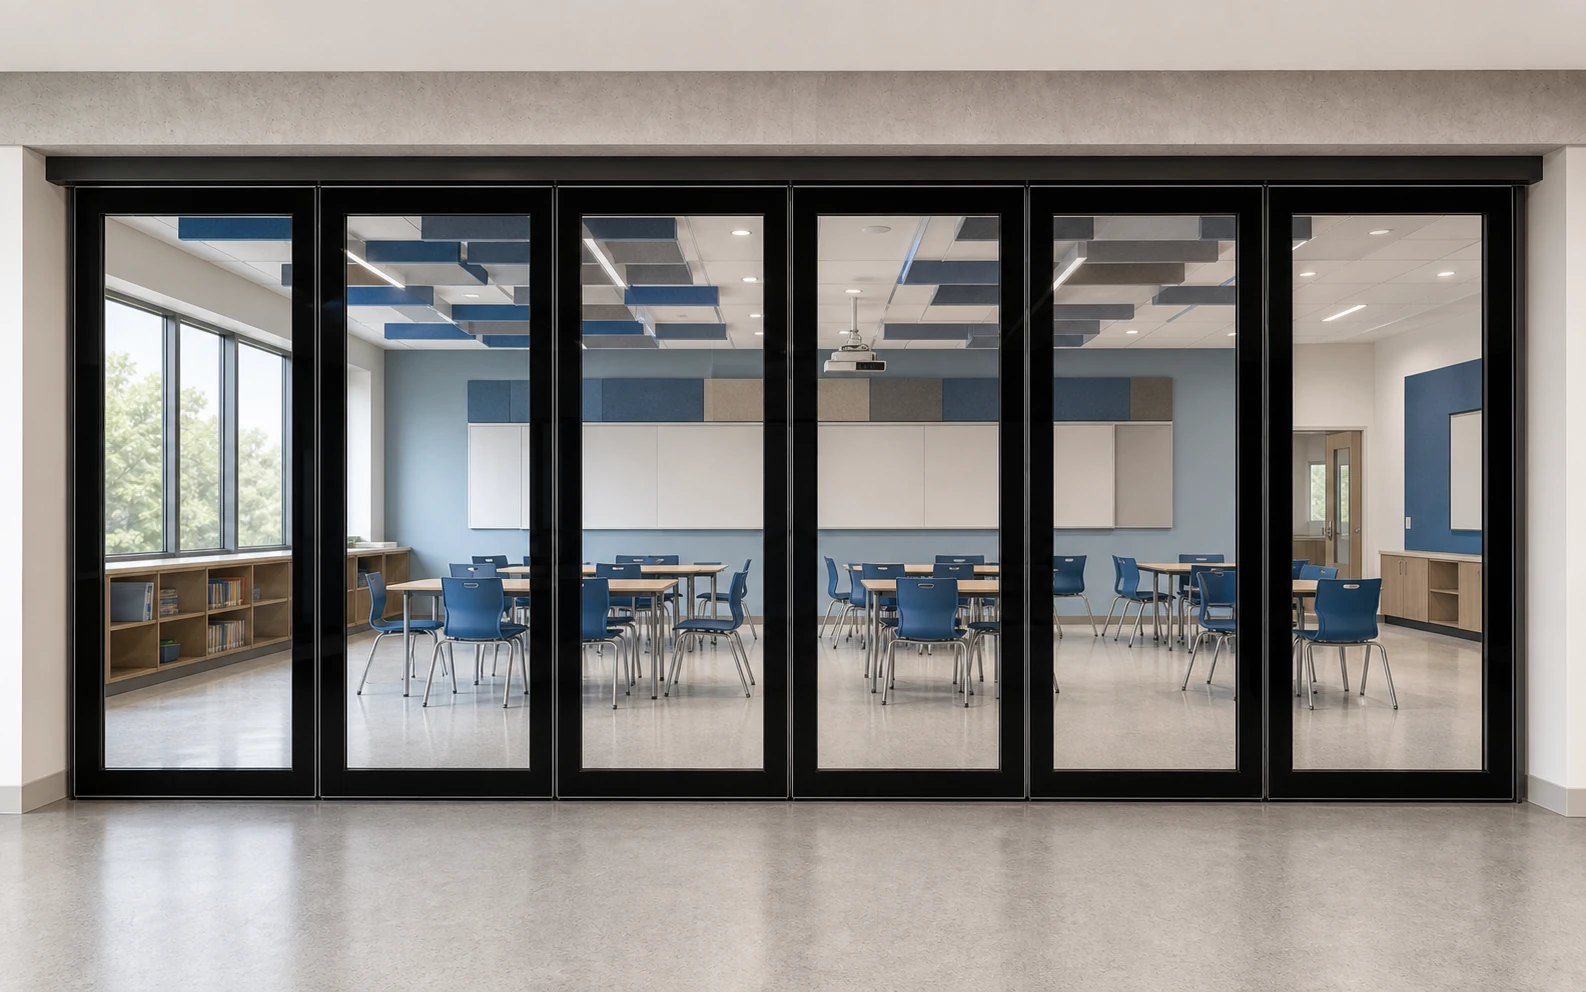
Top-hung framed double-glazed movable glass wall in a school training room

Schools & Training Rooms

Planning considers supervision, repeated use, safe circulation and the required level of visual or speech separation.

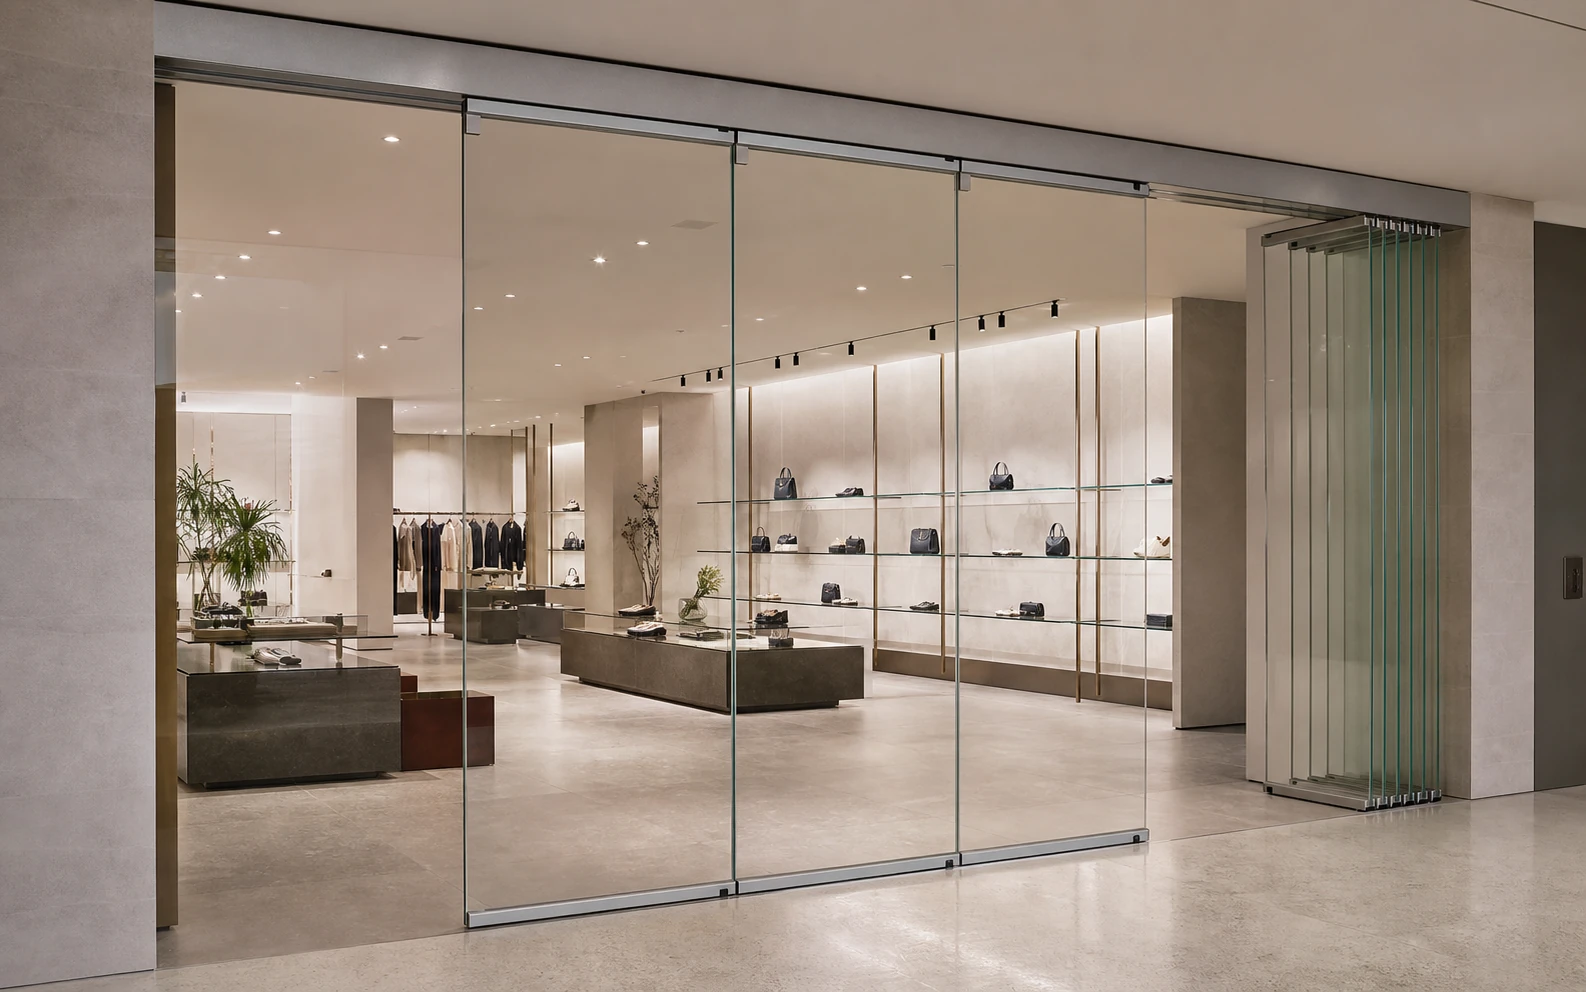
Top-hung frameless single-glazed movable glass wall with side parking in a retail showroom

Retail Showrooms

Transparency-led layouts require credible panel movement, clear side parking and coordination with displays and customer circulation.

CASE EVIDENCE STANDARD

What a Verified Published Project Should Include

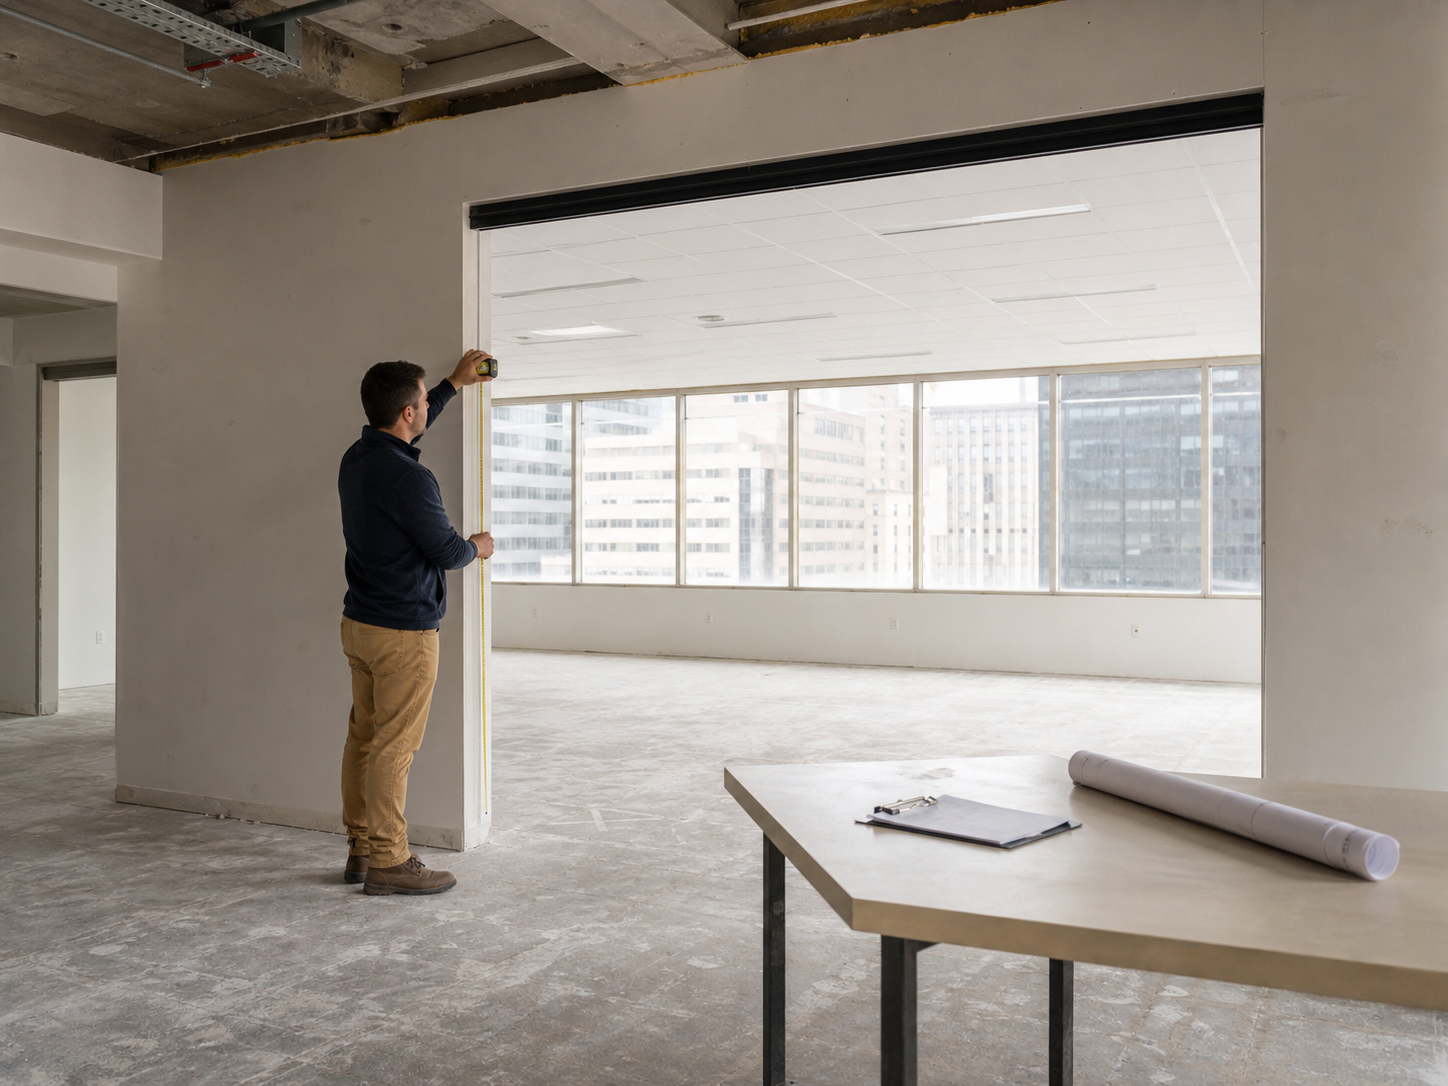
Illustrative survey of a commercial opening before movable partition planning

01

Application & Opening

Room use, approximate opening scope and the project question being solved.

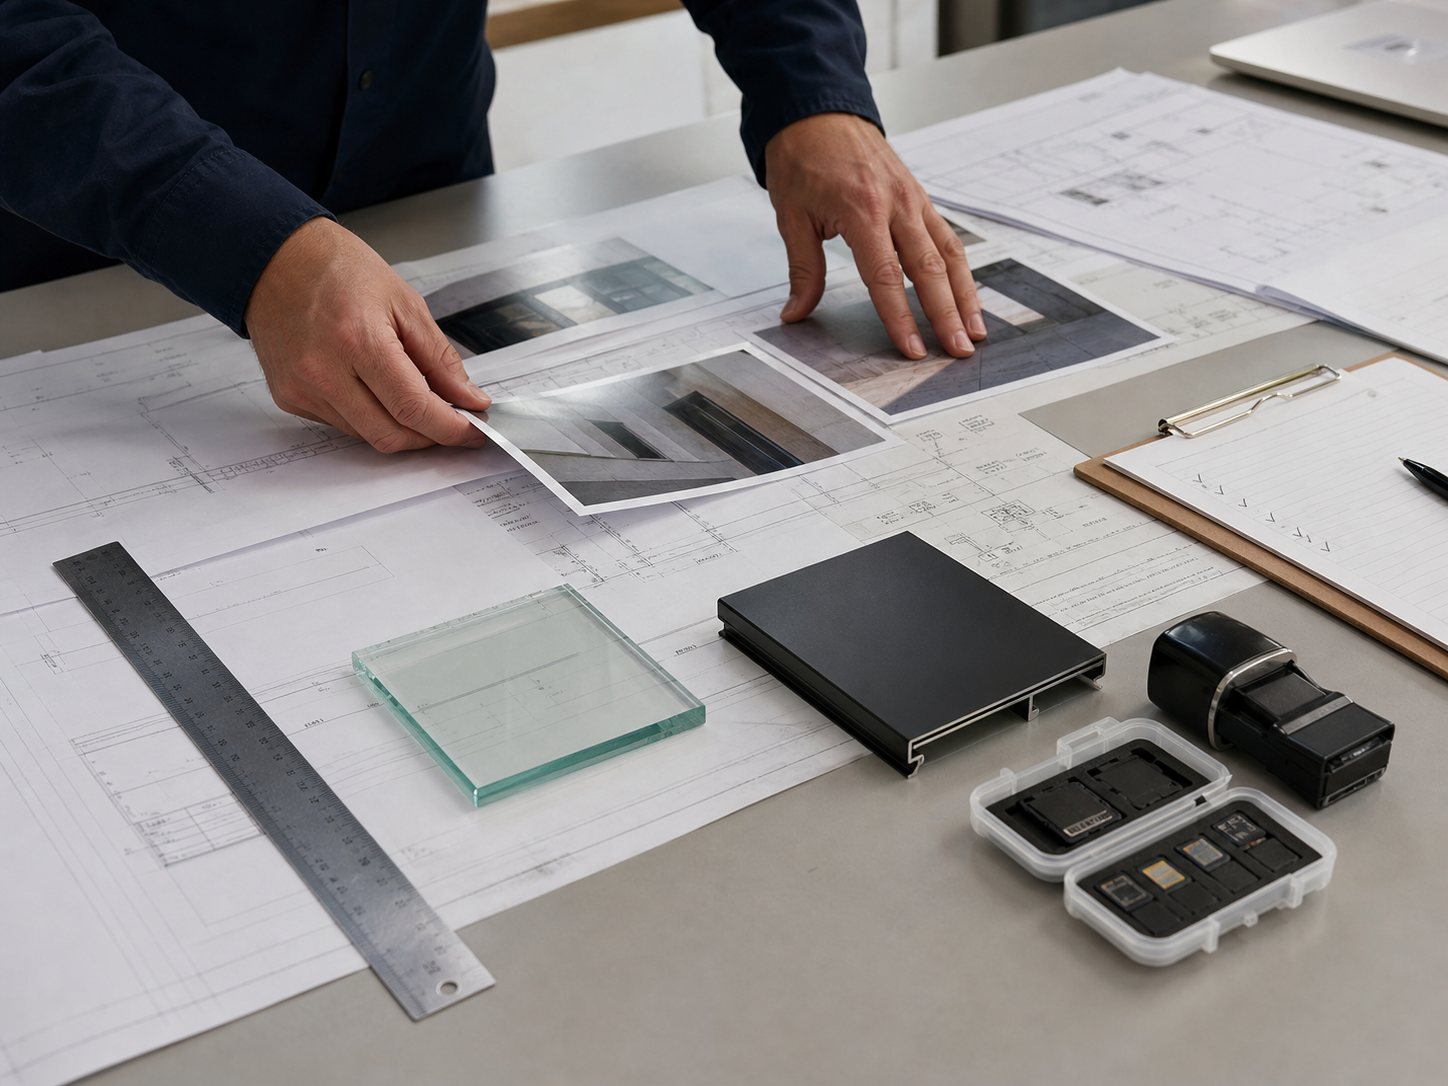
Illustrative review of drawings, glass and aluminum profile samples

02

Confirmed System

Framed or frameless direction, operation method, glass, pass door and parking arrangement.

Illustrative project review evidence with drawings, photos and material samples

03

Review Evidence

Approved images, drawings or records that support the information published on the page.

Illustrative project publication records and privacy boundary

04

Disclosure Boundary

No invented customer identity, location, acoustic result, certification or completion claim.

Prepare Your Project Information for Review

Send opening dimensions, drawings, room use, ceiling information, preferred glass and frame direction, operation method, delivery location and required schedule.