RESOURCE

Glass Operable Wall Selection Guide

Selecting a glass operable wall requires coordinated decisions about use, movement, appearance, privacy and interfaces. This guide organises the information needed before a project-specific proposal.

Eight-Step Selection Process

Work through the selection in this order. Each step narrows the configuration before drawings are reviewed.

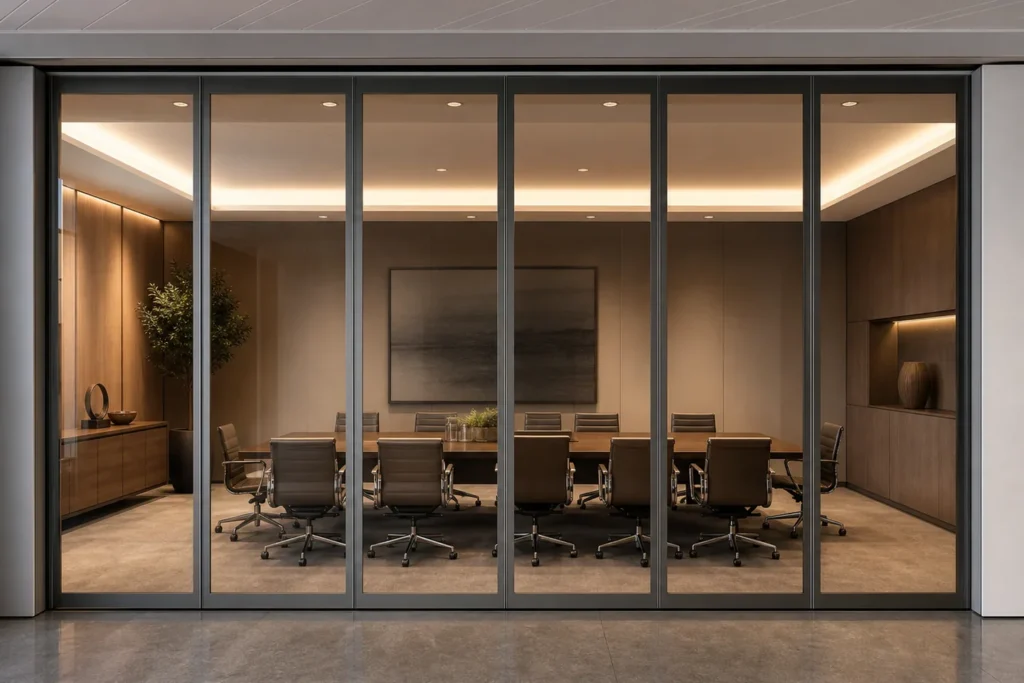
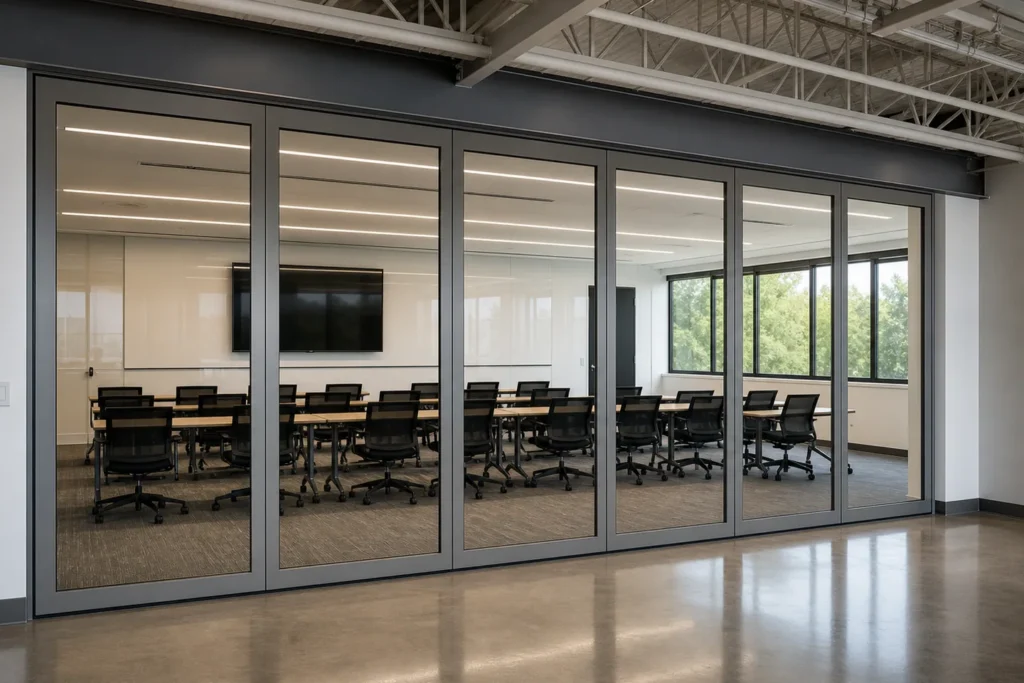
Movable glass partition for adaptable privacy

1 · Room Use

How the space is used and how often the wall moves.

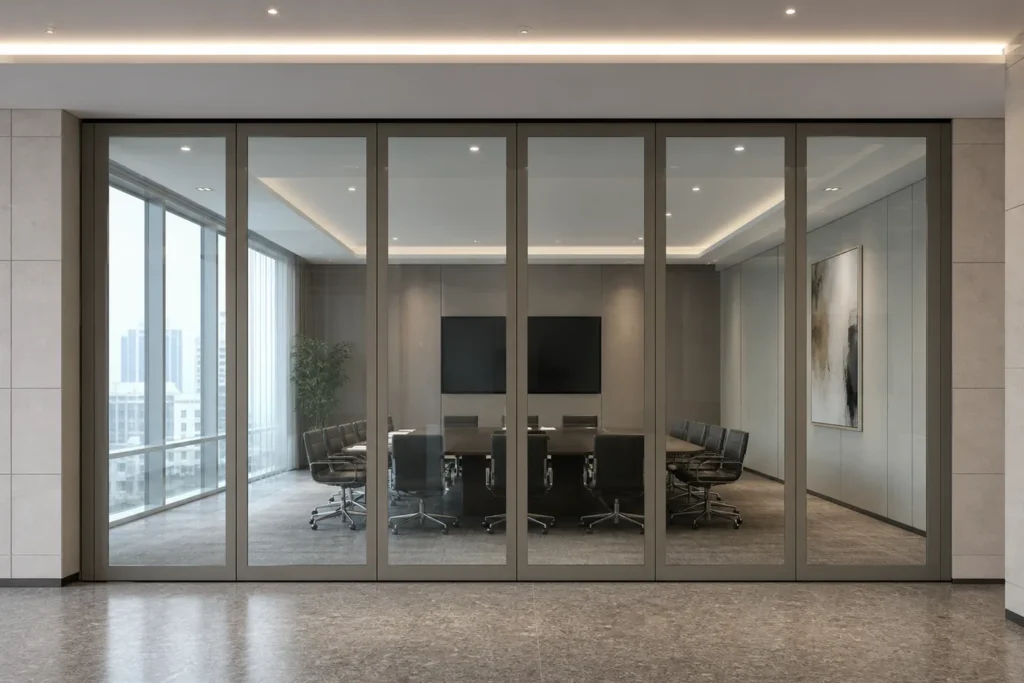
Acoustic framed movable glass partition direction

2 · Privacy Goal

Speech privacy target and visual transparency priority.

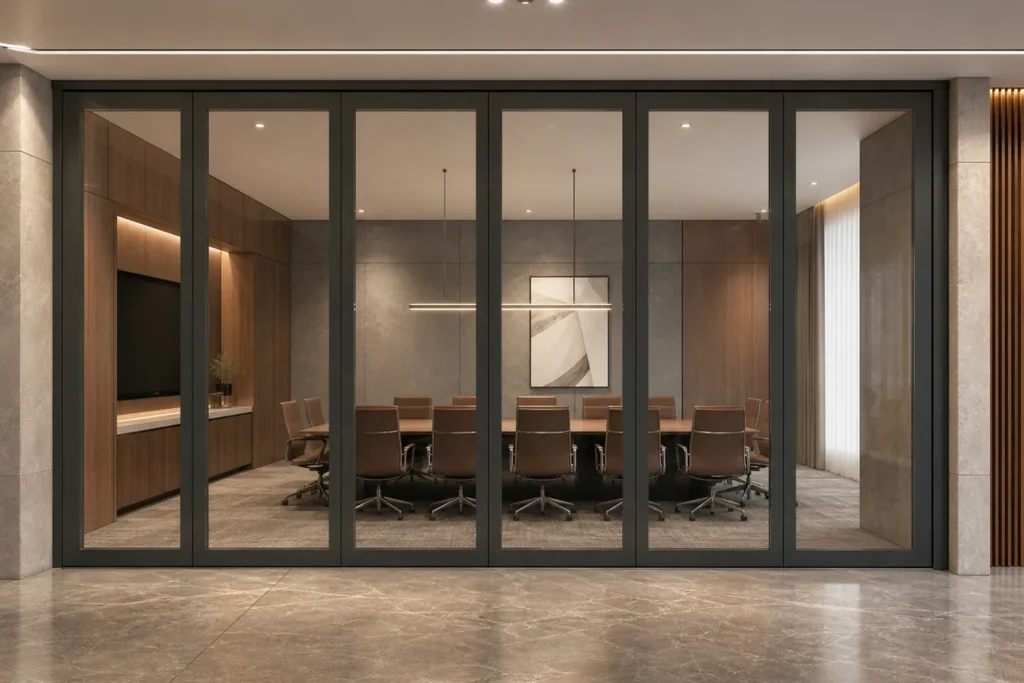
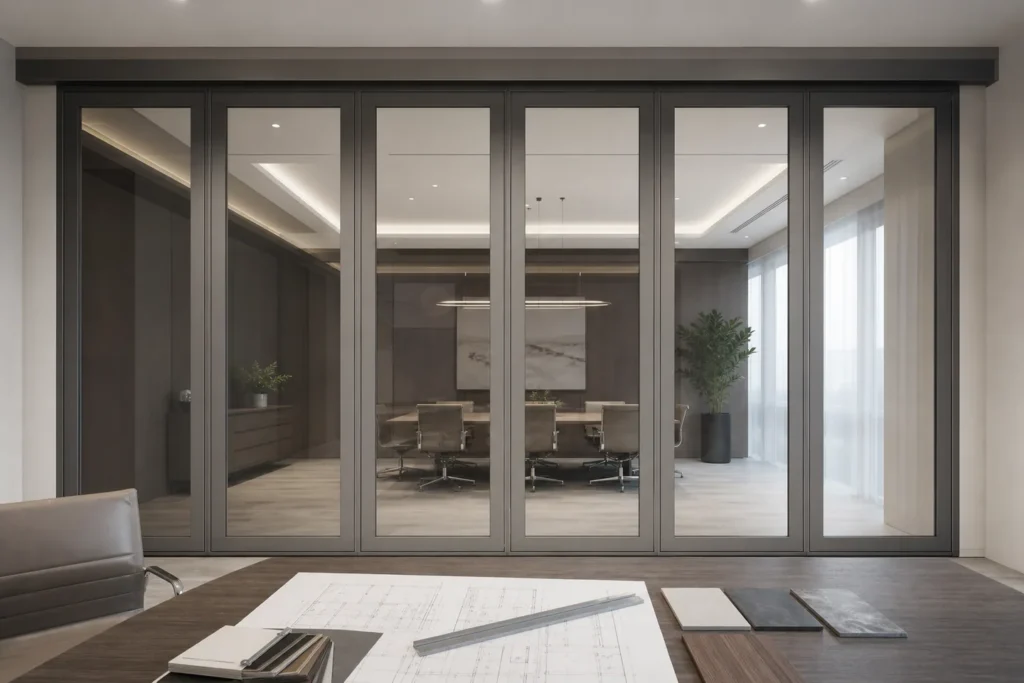
Framed movable glass partition system

3 · System Direction

Framed, frameless or acoustic direction.

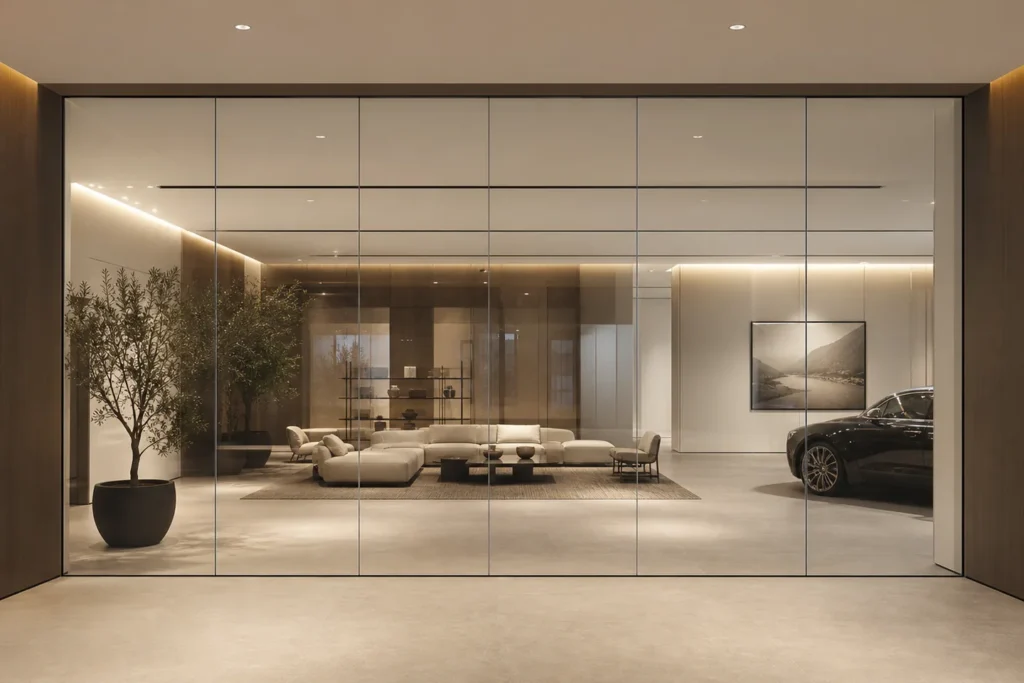
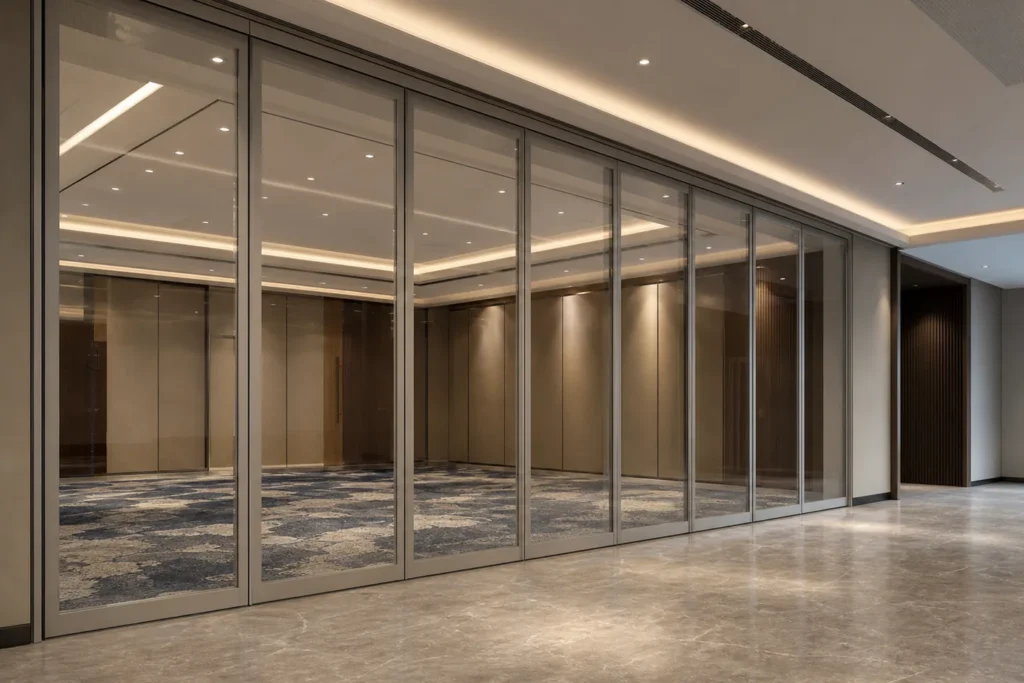
Frameless movable glass partition system

4 · Glazing

Single or double glazing and glass appearance.

Overhead track for a top-hung movable glass partition

5 · Movement

Top-hung travel and the continuous overhead track route.

Movable glass partition panel parking planning

6 · Parking

Stacking side, pocket or branch-track geometry.

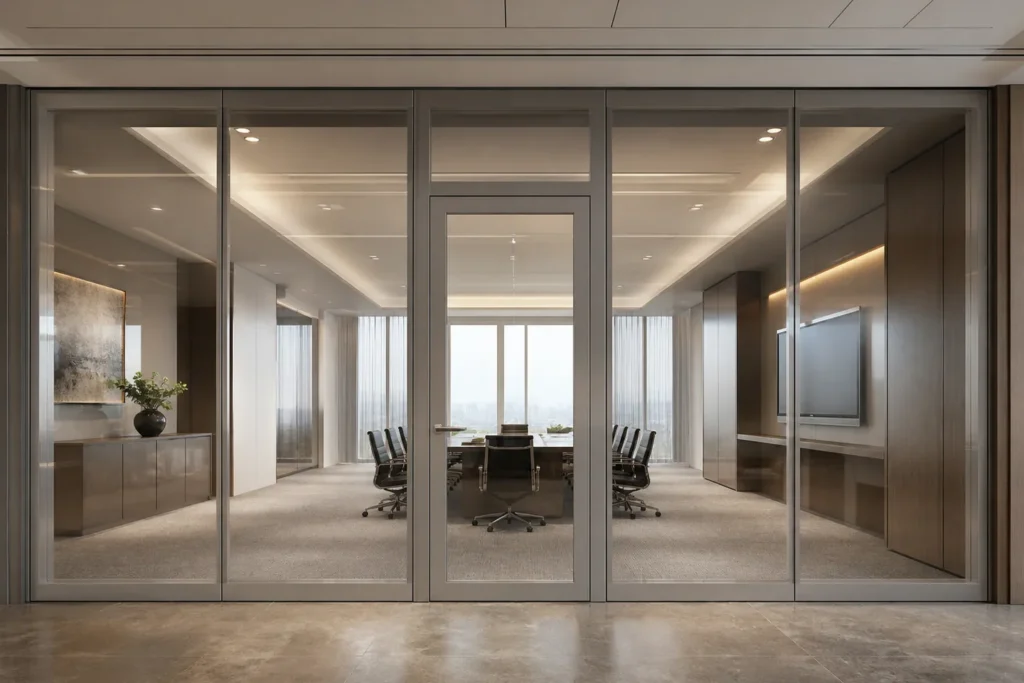
Framed movable glass partition with integrated pass door

7 · Door & Operation

Pass door and manual or assisted operation.

Movable glass partition drawings and documentation

8 · Inputs & Evidence

Drawings, structural details and verified documents.

Requirement → Recommended Direction

RequirementRecommended Direction
Maximum transparency and daylightFrameless single-glazed system
Improved speech privacyFramed double-glazed acoustic direction
Frequent full reopeningTop-hung system with planned parking
Daily pass-through while closedIntegrated pass door option
Large or high-use panelsAssisted operation review
Evidence-based acoustic targetApproved project documents and verified system specification

How to Choose the Right System

Work through five questions: What opening and space must the wall divide? How often will it move? Is transparency or privacy the priority? Is acoustic separation required? Who operates it and how often?

Framed systems suit privacy, double glazing and pass-door needs; frameless single-glazed systems suit transparency-led interiors. Assisted operation is reviewed only when daily use justifies it.

When Acoustic Performance Leads

If speech privacy is a hard requirement, start with framed double-glazed configurations and coordinate seals, perimeter interfaces and the surrounding construction. Confirm any acoustic data through approved project documents.

Coordination Before Quotation

Gather the reflected ceiling plan, structural support details, opening dimensions, floor levels, parking location, glass and finish preferences, pass door or operation requirements and delivery destination before requesting a review.

Project-specific configuration is available upon drawing review.

Selection guide FAQ

Should I choose framed or frameless first? Decide the privacy and visual priorities first; the platform follows from them.

Do I need a floor track? Top-hung arrangements without a continuous load-bearing floor track may be available when confirmed for the selected system and structure.

Request a Project Review

Send your opening dimensions, drawings, application, preferred glass or frame, operation mode, delivery location and required schedule.