

Ceiling and Building-Service Coordination for Movable Glass Walls
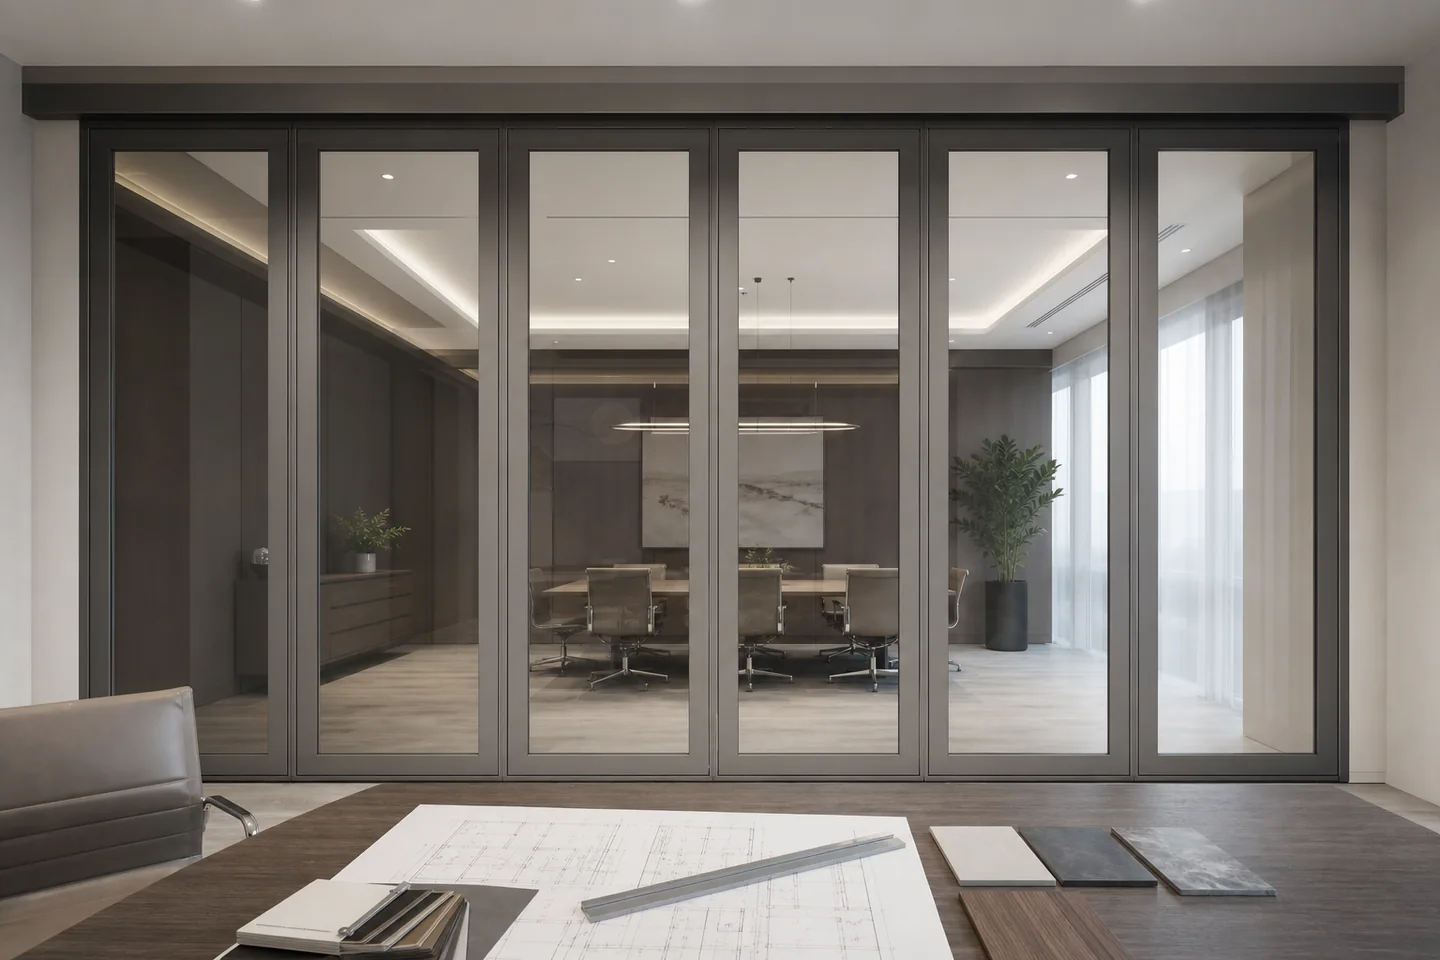
A movable glass wall interacts with more ceiling elements than a fixed partition. Its panels travel below an overhead track, and the track must connect to a suitable support arrangement while avoiding conflicts with lighting, fire protection, air distribution and access requirements. Early coordination keeps these relationships visible before site work begins.
Separate structure from ceiling finish
The visible ceiling may be gypsum board, tiles, metal panels or an open-services design, but it is not automatically the structural support. Project drawings should identify the load path above the track and show how the finished ceiling meets the system. Final structural design remains subject to the responsible project engineer.
Access is also important. Adjustment and maintenance points should not be permanently concealed without an approved access strategy.
Map the complete movement zone
Draw the closed wall line, travel route and parking position on the reflected ceiling plan. This zone is wider than the closed partition line because panels may turn or stack in another orientation when the verified carrier arrangement allows it. Do not place services in a route that has not been confirmed.
The engineering resources page provides useful starting points for track and parking review.
Review lighting and life-safety services
- Keep luminaires clear of tracks, junctions and access covers.
- Coordinate sprinklers and detectors with the closed and parked panel positions.
- Check that speakers, cameras and signs do not obstruct movement.
- Preserve the project team’s required coverage and code review.
- Do not move regulated services based on a marketing layout alone.
The relevant consultants remain responsible for compliance and final locations. The partition drawings supply coordination information; they do not replace the building-service design.
Check air movement and ceiling pressure zones
Diffusers, return-air grilles and transfer paths should be reviewed around the closed wall and parking area. The room may operate differently when the wall is open or closed. Mechanical design decisions need project-specific review rather than assumptions about the partition alone.
Coordinate wall ends and the finished floor
Ceiling coordination should be checked together with both wall-side closures. Columns, bulkheads and recesses can change the usable opening. At floor level, a top-hung system may avoid a continuous load-bearing floor track when that arrangement is confirmed, but finished-floor tolerances and bottom sealing still matter.
Issue one coordinated information package
Provide a current plan, reflected ceiling plan, sections, dimensions and relevant service overlays. Mark revision dates and unresolved items. Use the custom system configuration page to organise the operating and finish decisions after interfaces are understood.
For EBUNGE review, send the current drawings and opening information through the contact page. A coordinated package helps the supplier respond accurately while keeping structural, acoustic and service claims within the approved evidence.