

When a Double-Glazed Movable Glass Wall Fits a Meeting Room
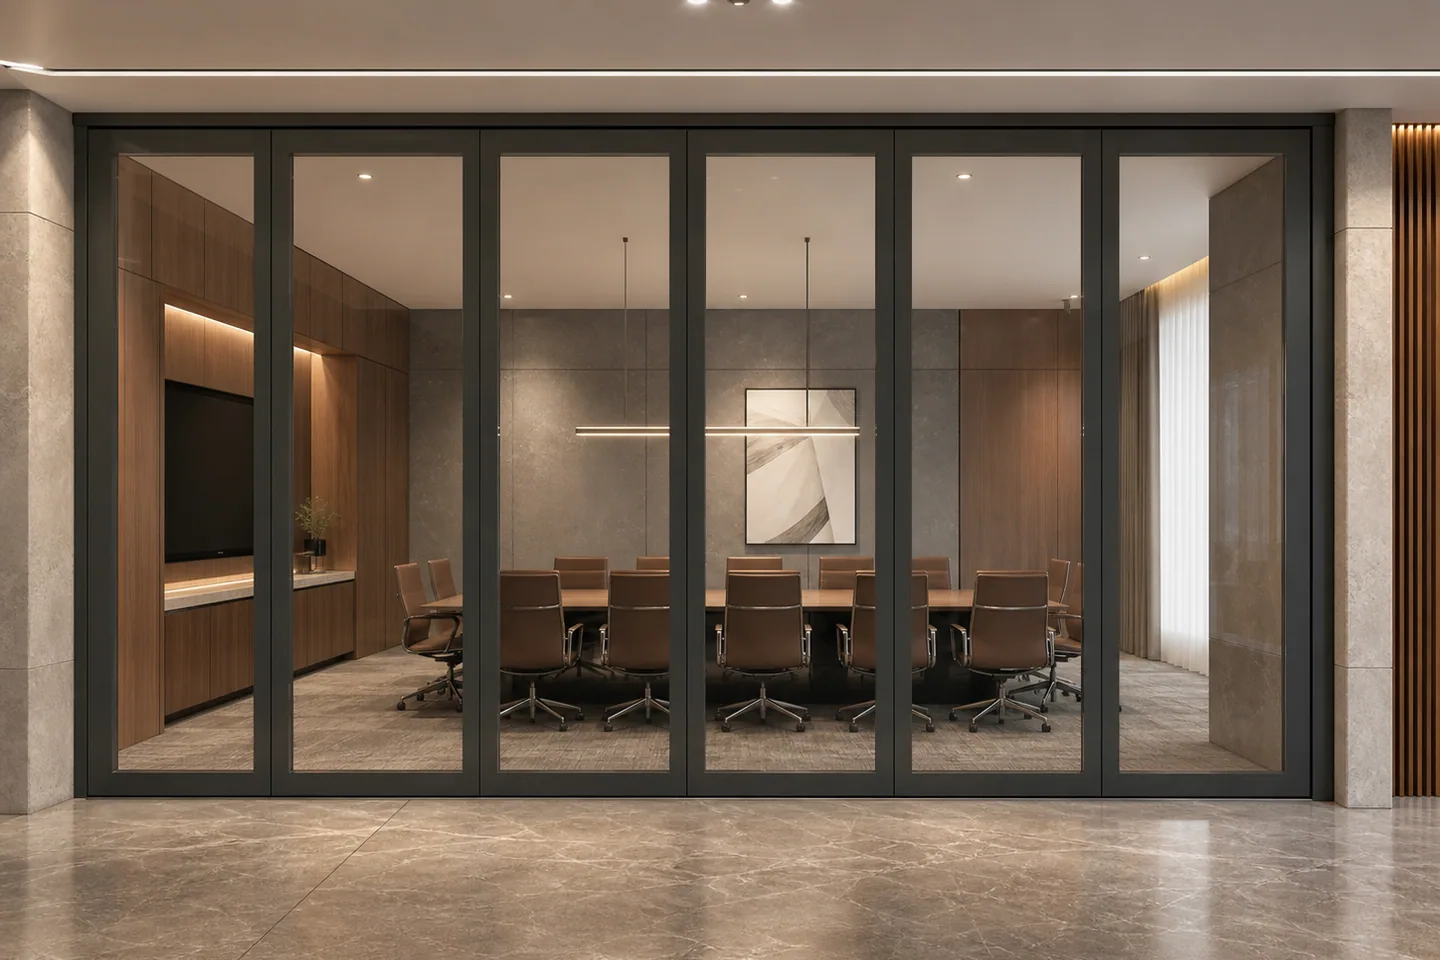
Meeting rooms often need two conditions that appear to compete: visual connection and the ability to create a more private enclosed space. A framed double-glazed movable glass wall can be a useful project direction when the room layout changes and improved speech privacy is part of the brief.
Use the system for adaptable room planning
A movable wall can divide a larger collaboration area into separate meeting spaces and reopen it for another use. This flexibility depends on a coordinated panel path and parking position. The stored panels should not block doors, circulation or the furniture layout.
The system should be treated as part of the architecture, not as a freestanding glass screen. Panels connect to a continuous overhead track and close against planned side interfaces. The finished floor remains clear where a floor-track-free configuration is confirmed for the selected system.
Understand the acoustic boundary
Double glazing, framed panel edges and seals support an acoustic system direction, but no single component proves the final result. Speech privacy depends on the complete glass build-up, frame, seals, wall-side closures, ceiling interfaces, surrounding partitions and installation quality.
For that reason, EBUNGE does not assign an unsupported STC or Rw value to a generic page. A project requiring a numeric value needs the corresponding configuration and approved test evidence. The acoustic glass partition page explains this positioning in more detail.
Check visual and structural requirements together
A framed system has more visible structure than a frameless single-glazed wall. On the EBUNGE framed double-glazed platform, each panel is represented with a slim outer aluminium profile, a wider matching back-painted glass border and a substantial transparent centre. Project finishes should be reviewed after the basic panel and interface requirements are understood.
Ceiling support, track access, panel joints and bottom sealing relationships must remain credible. A fixed office partition photograph should not be used as proof of an operable wall configuration.
Coordinate the meeting-room interfaces
- Confirm the finished opening dimensions and side closures.
- Review the structural support route above the track.
- Keep lights, sprinklers and air outlets clear of movement.
- Plan the panel stack around tables, chairs and doors.
- Decide whether a pass door is required when the wall is closed.
- Identify privacy expectations without assuming an unverified rating.
Compare alternatives before selection
If transparency is the leading requirement and high acoustic separation is not expected, a frameless operable glass wall may be a better direction. If improved speech privacy leads, start with the double-glazed movable wall and confirm the complete project scope.
Send the room plan, opening dimensions, ceiling information and desired operating arrangement through the project review form. The selection should follow the verified brief rather than a generic marketing claim.