

How Track and Parking Layout Shape an Operable Glass Wall
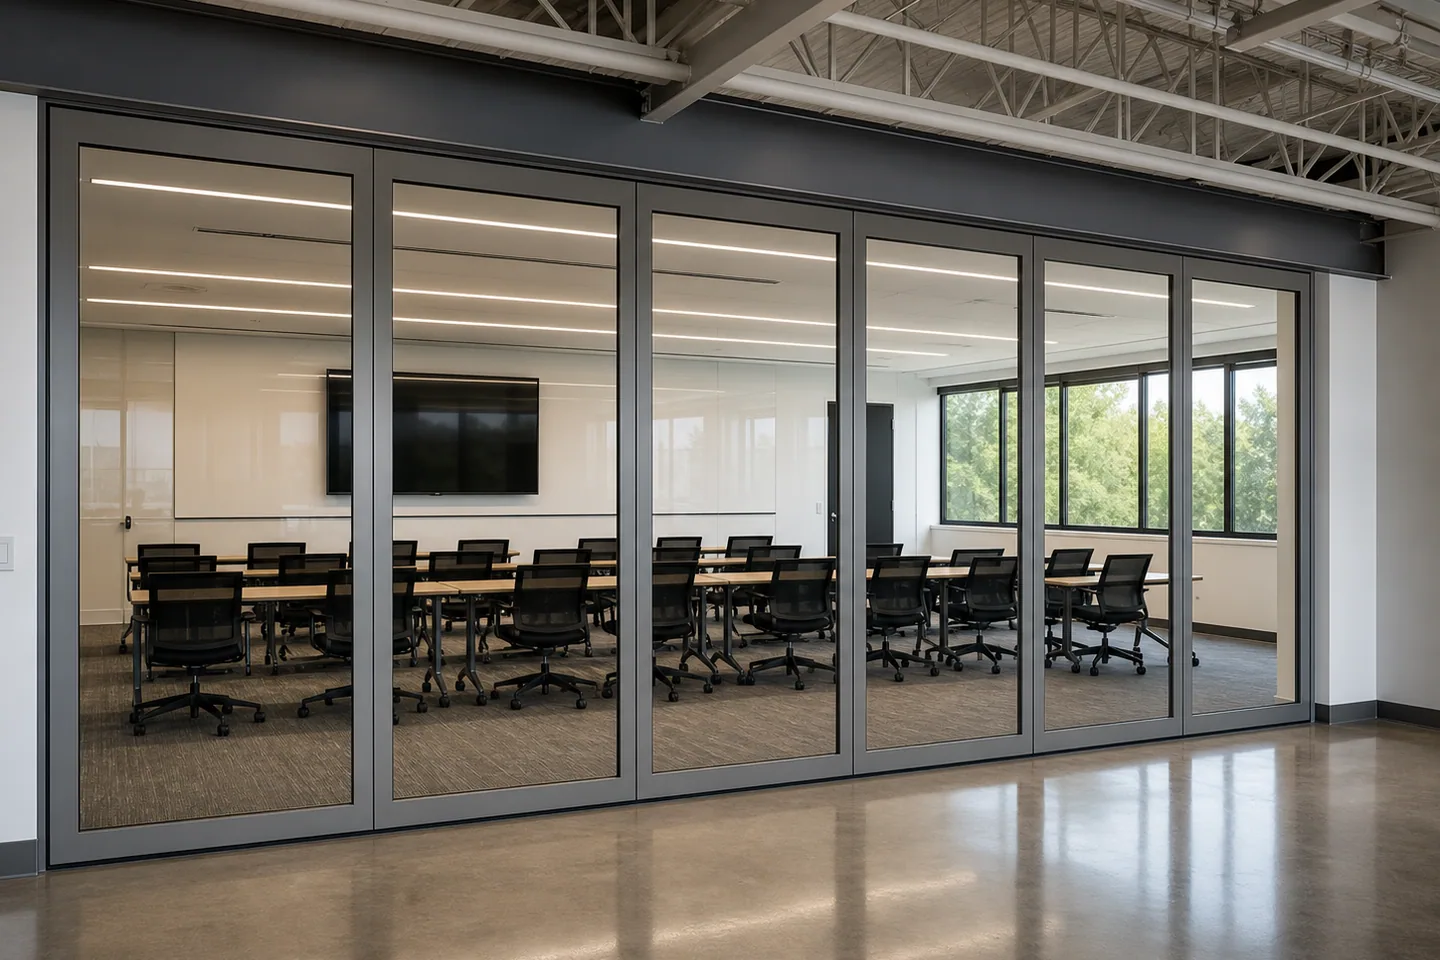
The closed appearance of an operable glass wall is only one part of the system. The overhead track and panel parking layout determine how the opening changes, where panels are stored and which building services need coordination. These decisions should be reviewed before finishes or visual details are finalised.
The track is a continuous support path
A top-hung movable glass wall requires a continuous and believable support path above every panel position. The route begins at the closed opening and continues to the approved parking location. Panels should not appear to move across an area with no track or hang below an interrupted ceiling route.
The supporting building structure is separate from the visible ceiling finish. A suspended ceiling can conceal parts of the system, but drawings still need to show how loads and access are coordinated. The project engineer and relevant trades confirm the final support arrangement.
Parking is part of the room plan
Parking describes where the panels are stored when the opening is clear. A stack beside the opening may be simple and compact, while another approved layout may require additional planning around circulation and ceiling services. The available wall length, panel width, nearby doors and furniture all influence the result.
Do not treat a generic parking illustration as a final shop drawing. Carrier type and track geometry must be confirmed for the selected system. When those details are not yet verified, use a closed-wall concept and mark the parking direction for review.
Coordinate services around movement
- Keep lighting and sprinklers clear of track junctions and access points.
- Check air diffusers, speakers and detectors against the panel path.
- Protect required ceiling access for adjustment and maintenance.
- Review door swings and escape routes around the parked stack.
- Confirm that furniture layouts do not occupy the movement zone.
These checks should appear on coordinated drawings rather than being resolved only during installation.
Panel count affects storage
Opening width, panel width and the selected configuration influence the number of panels. More panels normally require more storage length or a different parking arrangement. The design team should compare the desired open width with the visual and spatial impact of the parked stack.
If a pass door is required, its panel and swing clearance also need to be considered. Review the movable glass wall with pass door page for the correct project-review boundary.
Use drawings to confirm the sequence
A useful track plan shows the closed line, movement direction, parking position, surrounding walls and relevant services. Sections help confirm overhead support, ceiling finish and the relationship between the panel bottom and finished floor. A continuous floor track should not be introduced unless the selected verified system requires it.
Compare the main planning inputs in the glass operable wall selection guide. For a project-specific review, send the current ceiling plan, opening dimensions and preferred parking position through the contact page.