

8 Opening Details to Confirm Before Ordering a Movable Glass Partition
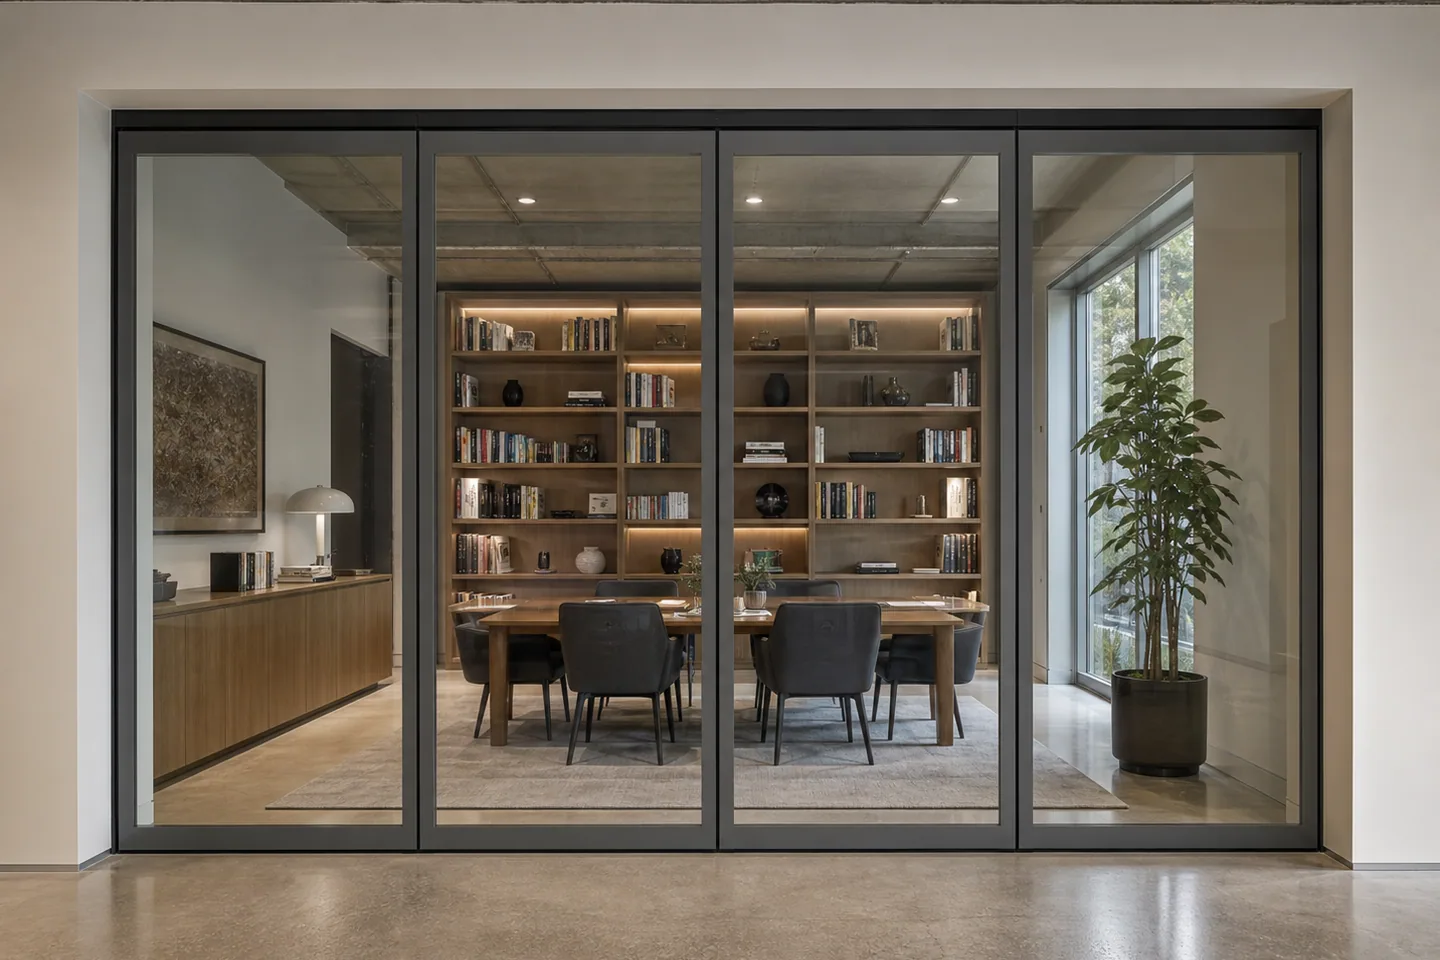
A movable glass partition is coordinated with the building opening rather than selected as an isolated door product. Clear project information helps the supplier review panel layout, track routing, parking and interfaces before drawings or production begin. The following eight inputs create a practical starting brief.
1. Finished opening width and height
Provide the finished or clearly identified structural opening dimensions, together with the measurement date and drawing reference. If finishes are incomplete, distinguish structural dimensions from expected finished dimensions. Do not assume that a nominal room dimension is the usable partition opening.
2. Ceiling and support information
A top-hung movable wall needs a credible support route above the opening. Share reflected ceiling plans, sections and available structural information. Identify suspended ceilings, bulkheads, beams and access requirements. The final support design remains subject to project-specific engineering and approval.
3. Wall-side closure conditions
Show what exists at both ends of the opening: a finished wall, column, recess, service zone or another interface. Skirting, wall protection and uneven finishes can affect closure detailing. Photographs should be paired with dimensions rather than used as the only source.
4. Required open position
Explain how much of the opening must be clear when the wall is parked. Some projects need the widest possible circulation route; others can accept a planned stack beside the opening. This choice affects panel count and the available parking zone.
5. Parking space and movement path
Mark the preferred storage position and any restrictions around it. Doors, furniture, lighting, sprinklers, diffusers and access panels should not conflict with panel movement. The carrier arrangement and branch geometry must be confirmed before a parking layout is presented as final.
6. Room use and privacy intent
Describe how each side of the wall will be used. A showroom, training room, meeting suite and hotel conference space have different priorities. If speech privacy matters, start with a framed double-glazed direction and confirm that performance depends on the complete tested or project-approved configuration.
7. Access and pass-door requirements
State whether people need to pass through the closed wall and how often. A pass door must be integrated into an appropriate panel and coordinated with swing clearance, hardware and surrounding circulation. It should not be added as an unsupported visual assumption.
8. Delivery destination and programme
Provide the project country or region, delivery access, target schedule and any site restrictions known at enquiry stage. These details help separate product configuration from logistics planning and avoid treating packing or delivery as an afterthought.
Turn the information into a reviewable brief
Combine plans, sections, dimensions and photographs into one current package. Use consistent file names and identify any information that is still provisional. The custom movable glass partition systems page explains the main configuration decisions, while the engineering resources page provides related planning guidance.
When the brief is ready, submit it through the EBUNGE project review form. A useful review confirms what is known, identifies what remains open and avoids inventing dimensions, acoustic values or installation conditions.