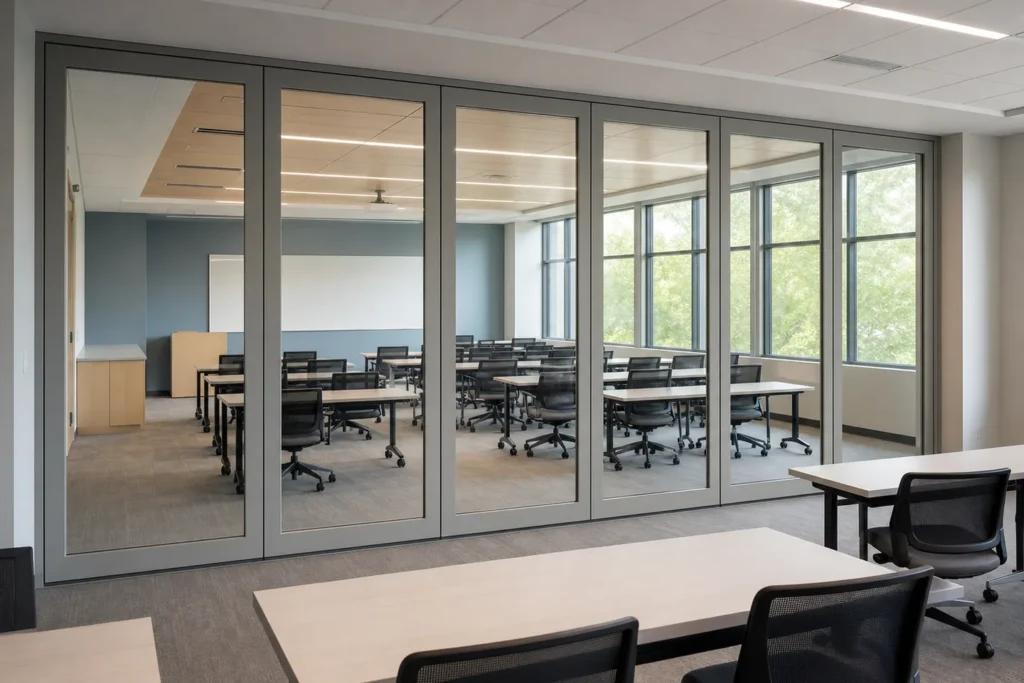
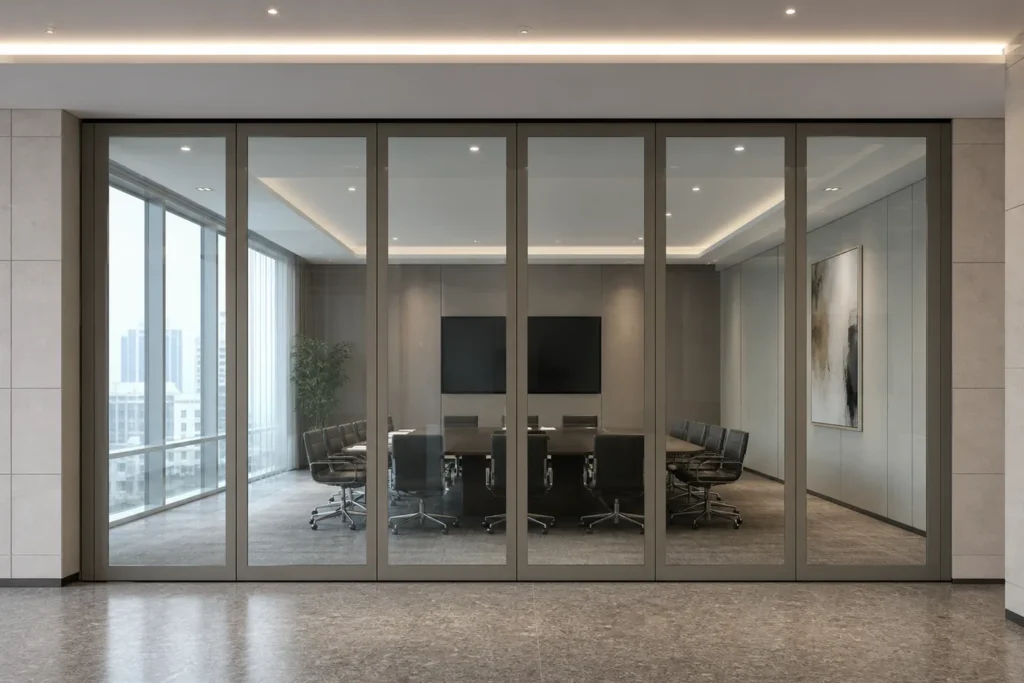
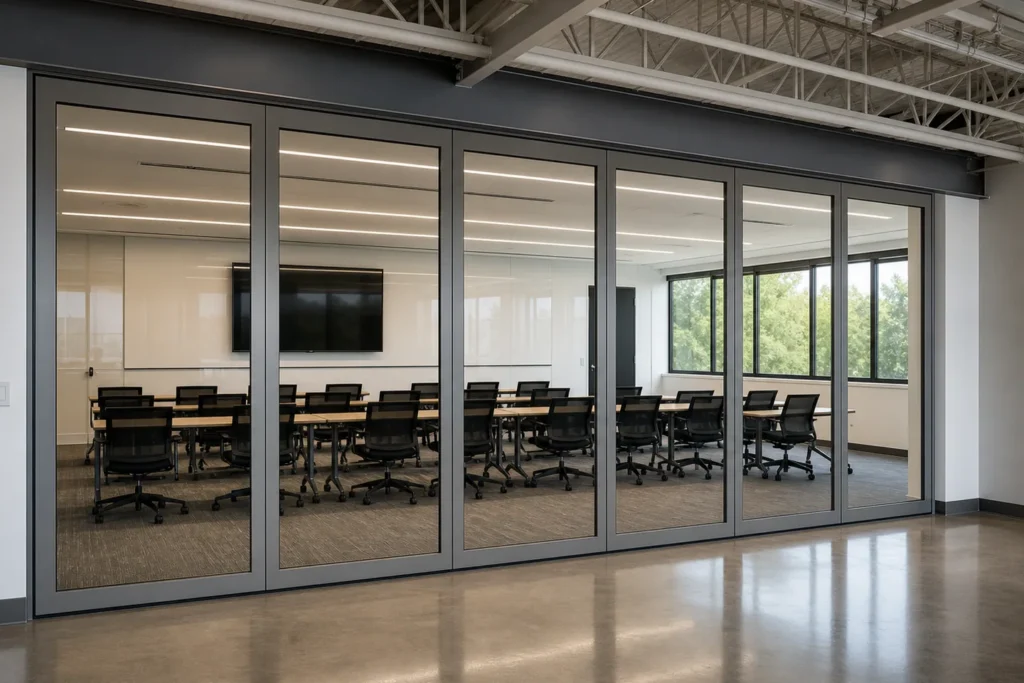
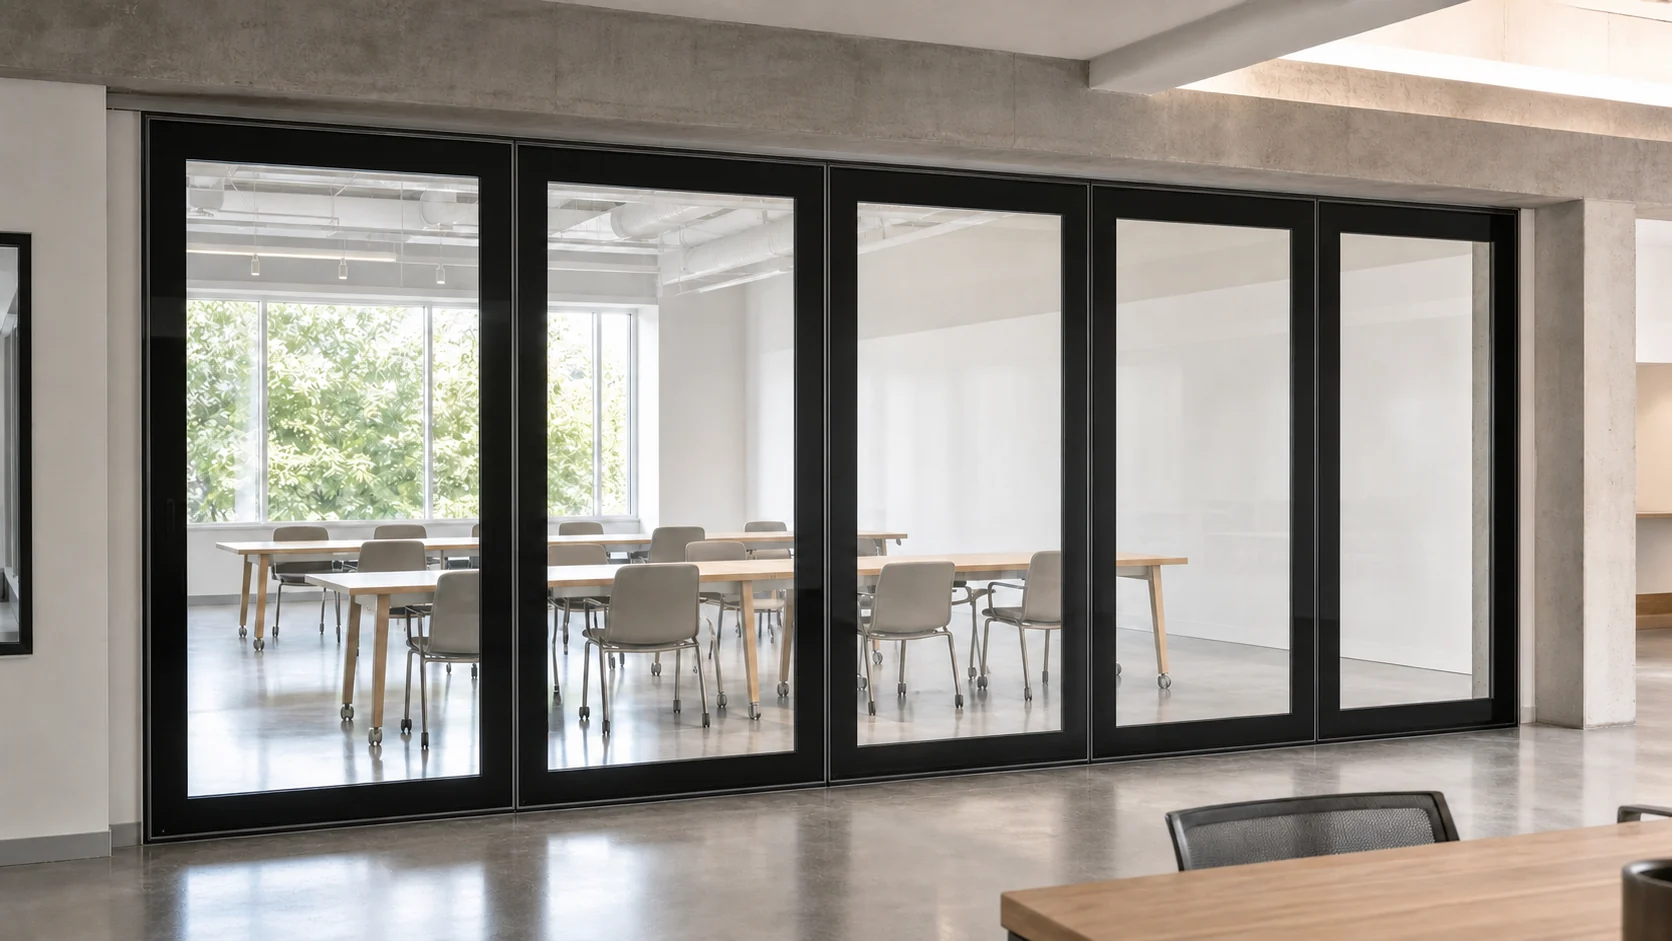
Training rooms may need to switch between small classes and larger shared sessions. Movable glass partitions can support this flexibility while maintaining supervision and daylight.
System visualization. Final configuration remains subject to approved drawings and verified project requirements.
Plan panel positions for teaching modes, circulation, displays and furniture rather than treating the wall as a static boundary.
Where simultaneous classes require improved speech privacy, compare framed or double-glazed options and review the full room construction.
The responsible project team should coordinate hardware, glazing safety, clearances, access and operator procedures with applicable requirements.
Send your opening dimensions, drawings, application, preferred glass or frame, operation mode, delivery location and required schedule.