PRODUCT

Frameless Glass Operable Wall

A frameless glass operable wall is a movable single-glazed system designed around transparency, panel movement and compact parking. It is different from a fixed office glass wall because its panels can travel and stack to reopen the space.

Best-Fit Applications

Showrooms, retail areas, collaborative offices and hospitality spaces may use frameless systems where visual openness is more important than high acoustic separation.

Transparency-First Design

Clear panel edges, flexible opening positions and planned stacking help spaces change without introducing a permanent opaque boundary.

Honest Acoustic Positioning

A basic frameless single-glazed system should not be presented as providing high acoustic isolation. Where speech privacy is a key requirement, compare framed or double-glazed acoustic options.

Movement and Parking

Panels travel along a continuous overhead track and park in a planned side stack or pocket, keeping the floor line clear where confirmed for the selected system. Parking geometry is reviewed against the approved drawings.

Compare the System Direction

Frameless systems serve transparency-first projects; compare the alternatives before finalising the brief.

Frameless movable glass partition system

Framed System

Defined panel edges, double-glazing and acoustic direction.

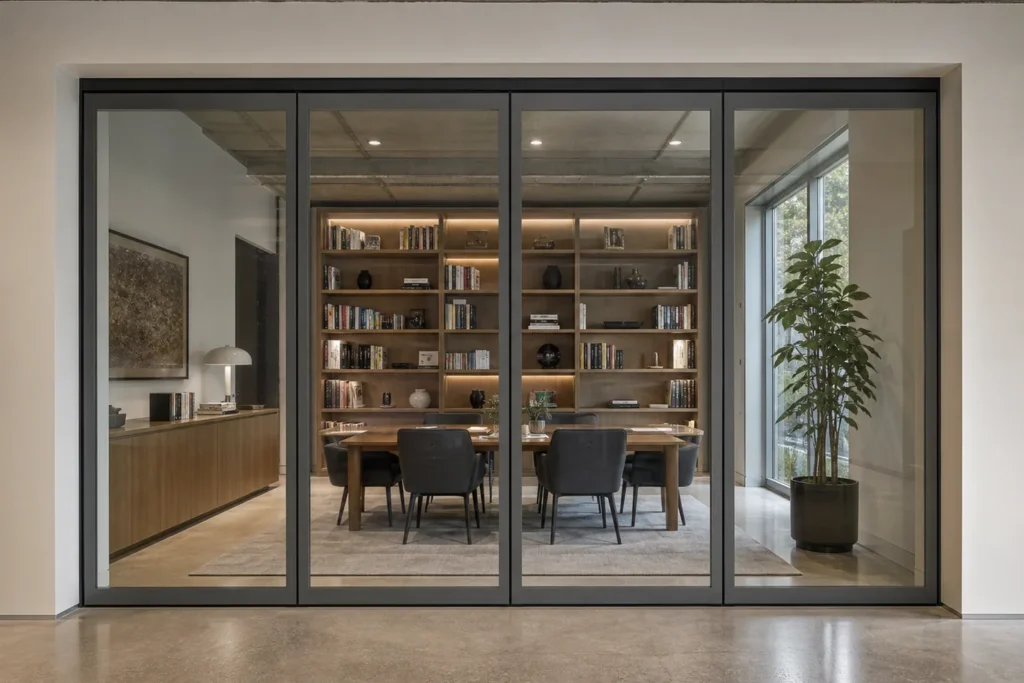
Commercial opening for a movable glass partition system

Project Installation Reference

First-party office glass partition installation reference; final system selection remains project-specific.

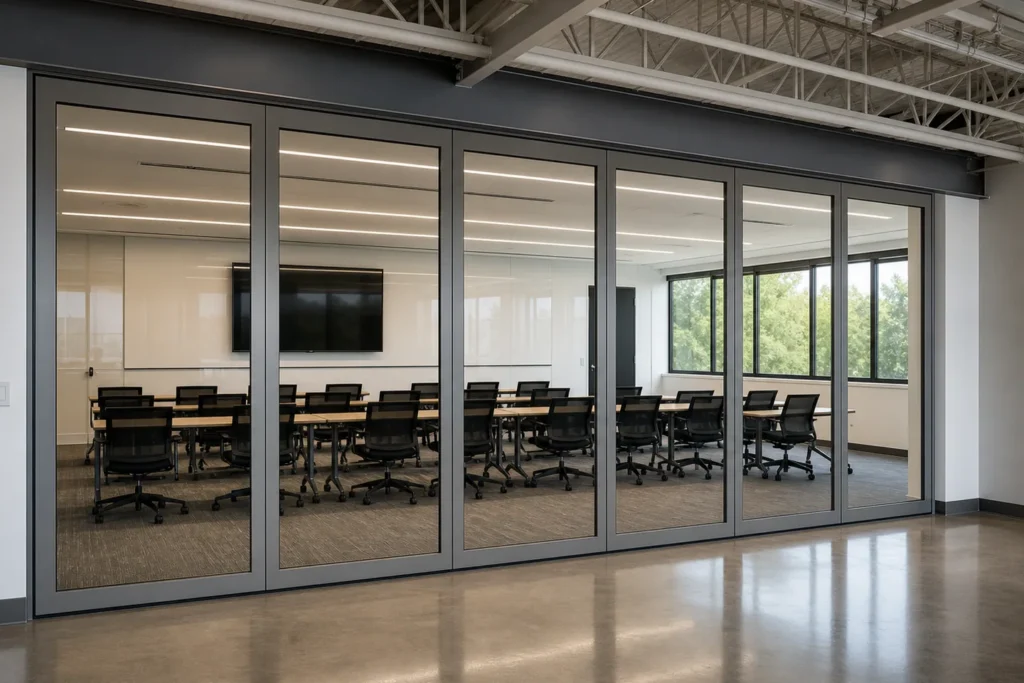
Overhead track for a top-hung movable glass partition

Acoustic Direction

Framed double-glazed options for improved speech privacy.

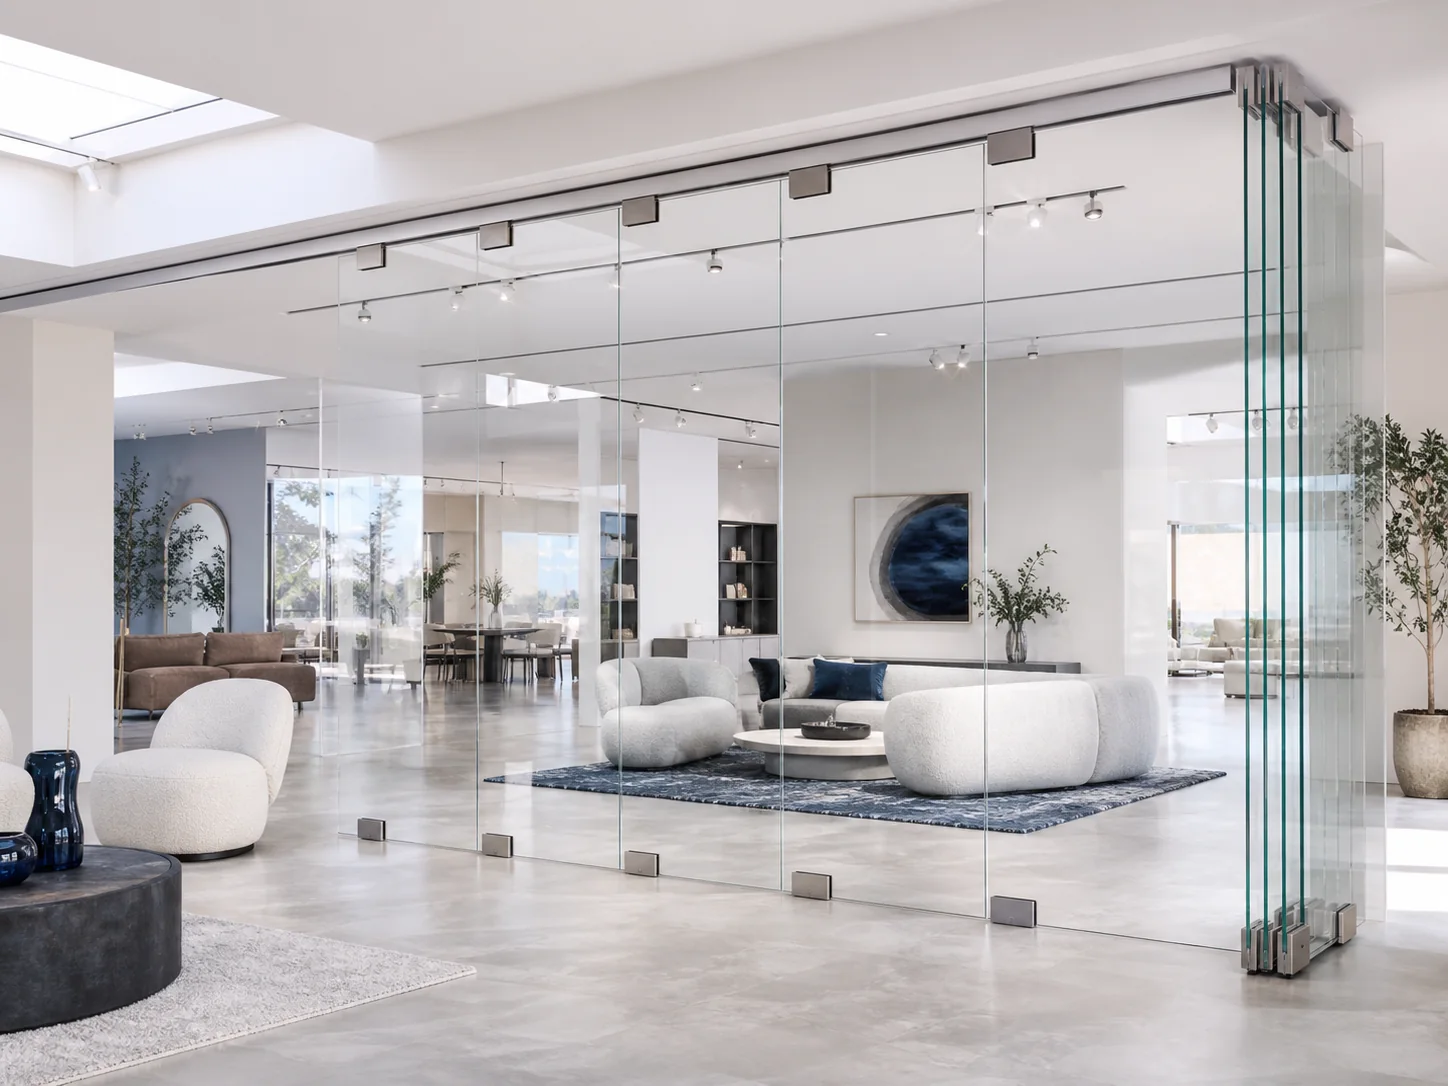
Frameless movable glass panels with matching upper and lower clamps in a showroom

First-party office glass partition installation reference. Final configuration remains subject to approved drawings and verified project requirements.

Frequently Asked Questions

Is there a floor track?

A top-hung, floor-track-free arrangement may be available when confirmed for the selected system and project structure.

Can the panels stack to one side?

parking layouts can be planned to suit the opening and available pocket, subject to track geometry and panel count.

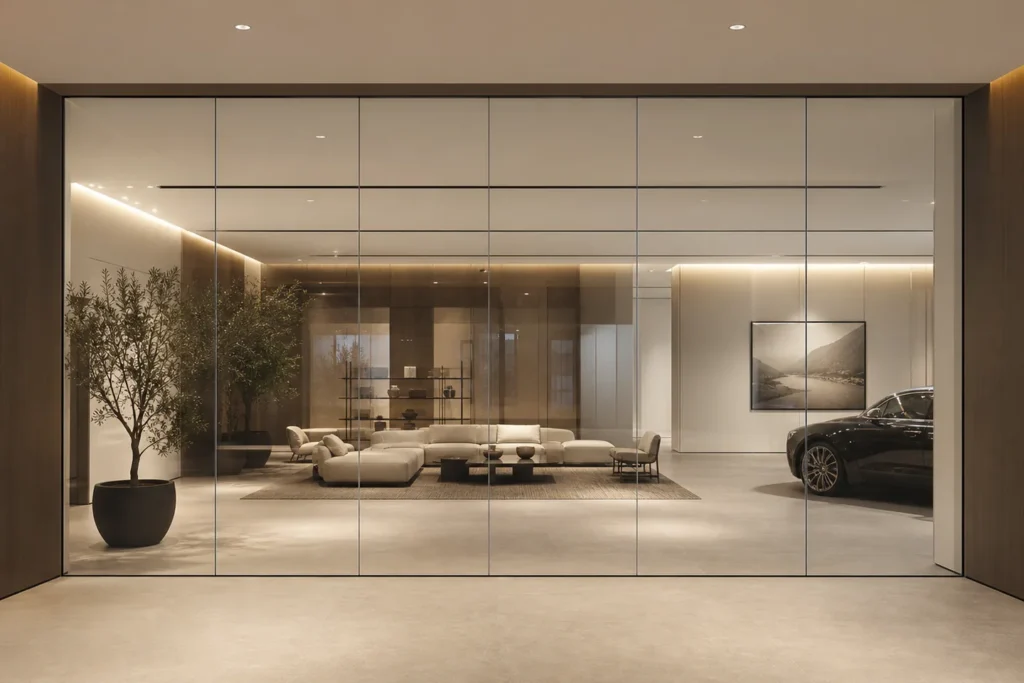
Where frameless systems fit

Retail showrooms, display zones, gallery-like offices and open-plan interiors where the wall should disappear visually. When frequent sound separation matters, a framed system is usually the more appropriate platform.

Frameless wall FAQ

Can frameless panels include a pass door? Door integration is reviewed per project against the panel and clamp construction; it is more commonly planned with framed systems.

Is a floor track needed? Top-hung operation without a continuous load-bearing floor track may be available when confirmed for the selected system and structure.

Certificates and Supporting Documents

Certificates and supporting documents are available according to the selected system and project requirements.

Get Glass Wall Configuration & Quotation

Send your opening dimensions, drawings, application, preferred glass or frame, operation mode, delivery location and required schedule.