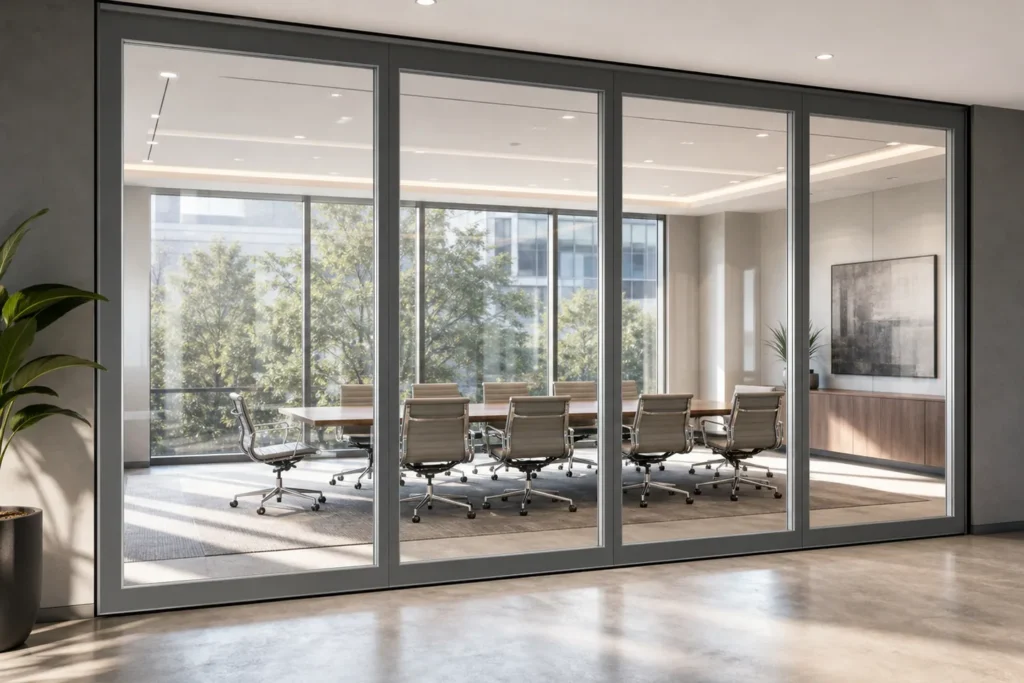
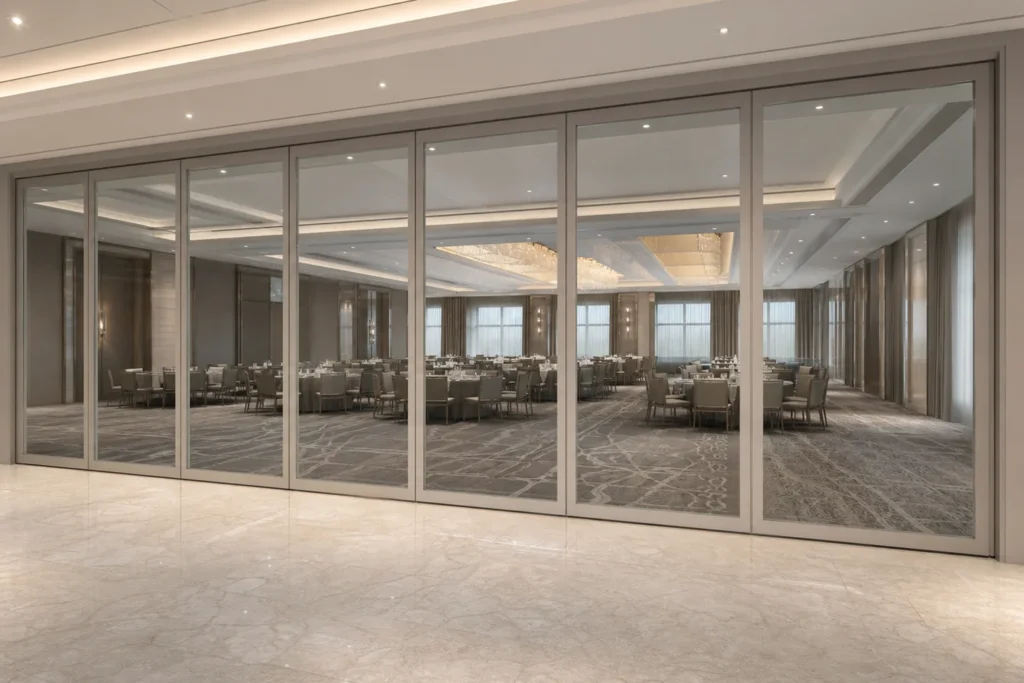
A glazed operable wall uses movable glass panels to open, close and reconfigure an interior boundary. Unlike a fixed office glass partition, the panels travel along a planned track and park in a defined stacking area.
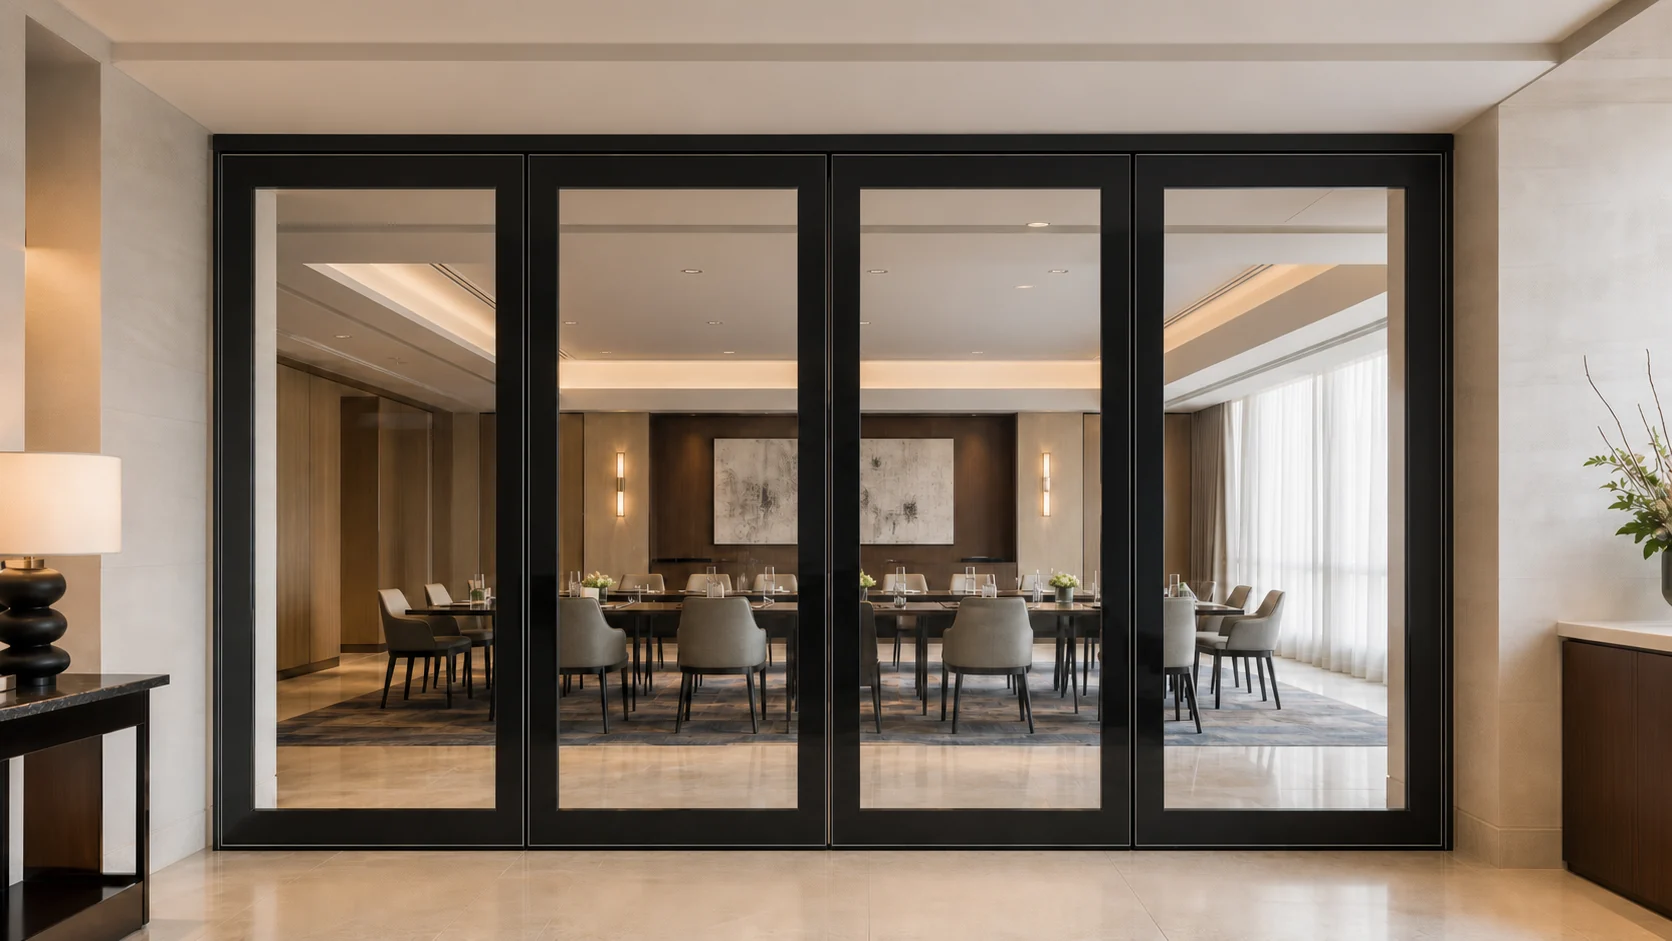
System visualization. Final configuration remains subject to approved drawings and verified project requirements.
Frameless single-glazed panels prioritise transparency. Framed and double-glazed configurations support different sealing, visual and acoustic objectives. The project brief should define which priority leads.
A glazed operable wall is a multi-panel system of glass panels that travels along a planned overhead track and stacks to reopen an interior space. Frameless single-glazed panels prioritise transparency; framed and double-glazed configurations support different sealing, visual and acoustic objectives. The project brief defines which priority leads.
Glass appearance can be tuned from fully clear to tinted, frosted or back-painted to match the privacy needs of each zone. Because the wall is operable, the same space can alternate between open-plan transparency and enclosed privacy during the day.
Choose the visual outcome first, then confirm the glass construction with the EBUNGE system range during review.
Framed operable walls show defined panel edges and support coordinated finishes, seals and heavier glazing such as double-glazed units. Frameless systems minimise visible structure and emphasise transparency, usually with single glazing and clamp-style edges.
Both are genuine EBUNGE platforms; the choice follows the project’s visual, privacy and technical priorities. See Framed Movable Glass Partition and Frameless Glass Operable Wall.
| Framed | Frameless | |
|---|---|---|
| Appearance | Defined panel edges, coordinated finishes | Minimal visible structure, glass-first look |
| Glazing | Supports heavier glazing such as double-glazed units | Usually single glazing with clamp-style edges |
| Sealing & acoustic | Coordinated seals; acoustic direction possible | Transparency focus; not presented as acoustic |
| Typical fit | Offices, hotels, training environments | Retail, showroom, transparency-led interiors |
Single glazing keeps panels lighter and more transparent. Double glazing adds a second pane and cavity inside a framed panel, which can support different privacy, thermal and acoustic objectives.
Heavier glazing affects panel width, track support and parking space, so the glazing decision should be made before the shop drawings are finalised.
| Single | Double | |
|---|---|---|
| Panels | Lighter and more transparent | Second pane and cavity inside a framed panel |
| Privacy direction | When transparency leads | Can support privacy, thermal and acoustic objectives |
| Coordination | Simpler track and parking geometry | Heavier: panel width, track support and parking affected |
The track route and parking pocket should be coordinated early with the ceiling, structure, lights, sprinklers and adjacent doors. Parking geometry affects panel count, daily operation and usable space.
A glazed operable wall is commonly planned as a top-hung system: panels are suspended from a continuous overhead track and travel without a continuous load-bearing floor track where confirmed for the selected configuration. The floor line stays clean and accessible.
Overhead support, ceiling deflection and track fixing points must be confirmed by the structural and architectural drawings.
Panels park in a planned side stack, pocket or branch-track area when the wall is opened. The parking geometry must be coordinated early with the ceiling structure, lights, sprinklers and adjacent doors because it determines panel count, opening width and usable space.
EBUNGE reviews the parking layout against the approved drawings before finalising the system configuration.
Where a top-hung arrangement is confirmed for the selected system, panels can operate without a continuous load-bearing floor track, leaving the floor surface uninterrupted. In some configurations or site conditions, a floor guide or track may still be appropriate.
The final arrangement follows the approved shop drawings and site conditions; it is not assumed without review.
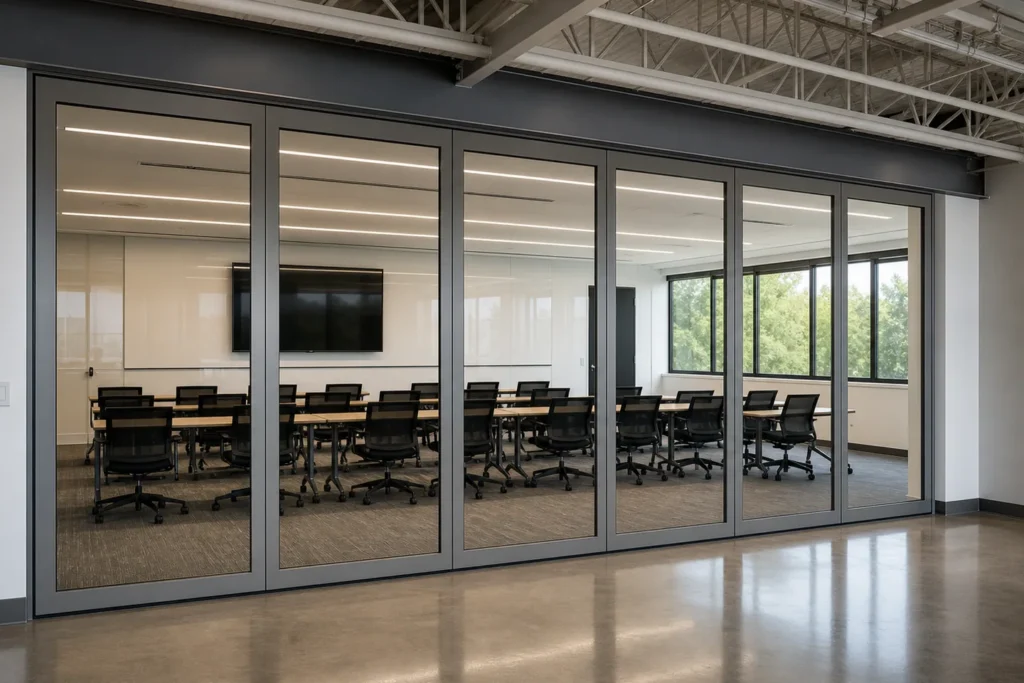
Panels travel on a continuous overhead track; the floor line stays clear where confirmed.
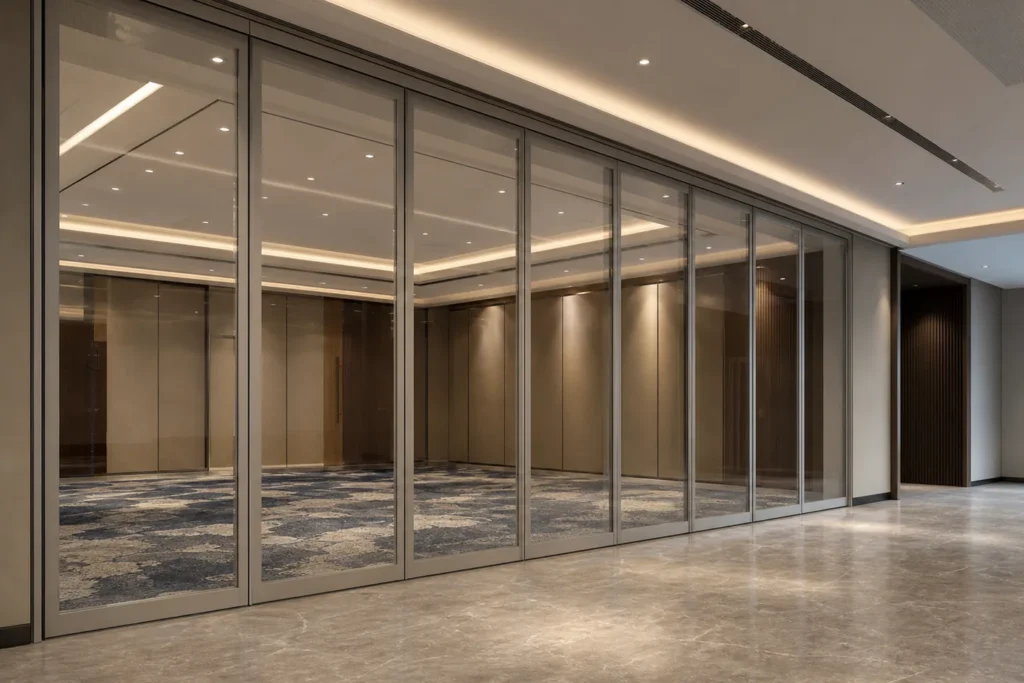
Side stack, pocket or branch-track parking coordinated with panel count and opening width.
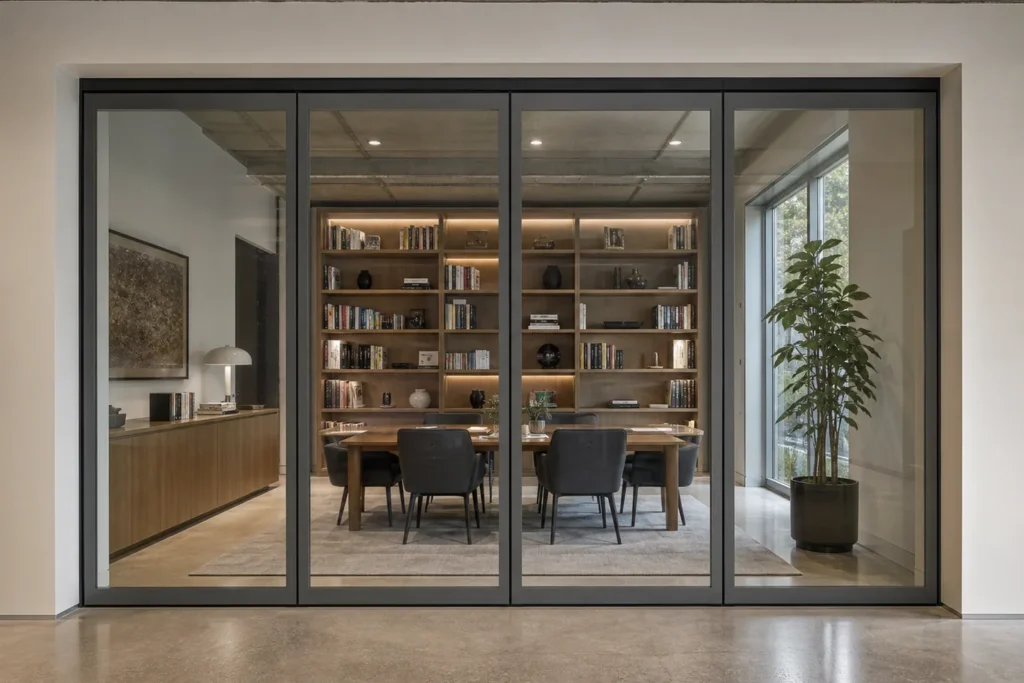
Floor guide or track decisions and ceiling fixing points follow approved drawings and site conditions.
Offices use operable glass walls to convert meeting rooms into open-plan areas; hotels use them to subdivide conference and banquet space; retail showrooms use them for transparent flexible zones; schools and training centres use them to balance supervision with room separation.
Each use case changes the configuration brief. See Applications for the dedicated guidance.
Acoustic objectives should be set at the start of the project because they influence glazing, framing, seals and perimeter detailing. Framed double-glazed configurations can support improved speech privacy when coordinated properly.
EBUNGE does not publish generic sound insulation values; any required acoustic data comes from approved project documents and the verified system specification.
Manual operation is the standard: staff or users move panels by hand in a planned sequence. Assisted operation may support specific actions such as moving or sealing selected panels and is always subject to the verified EBUNGE specification.
For a detailed boundary between the two, see Manual vs Semi-Automatic Operable Walls.
An integrated pass door lets people move through while the wall remains closed. Position, swing, hardware and clearances are coordinated with the panel system on drawings.
Feasibility is project-specific; see Glass Movable Wall with Pass Door for the planning requirements.
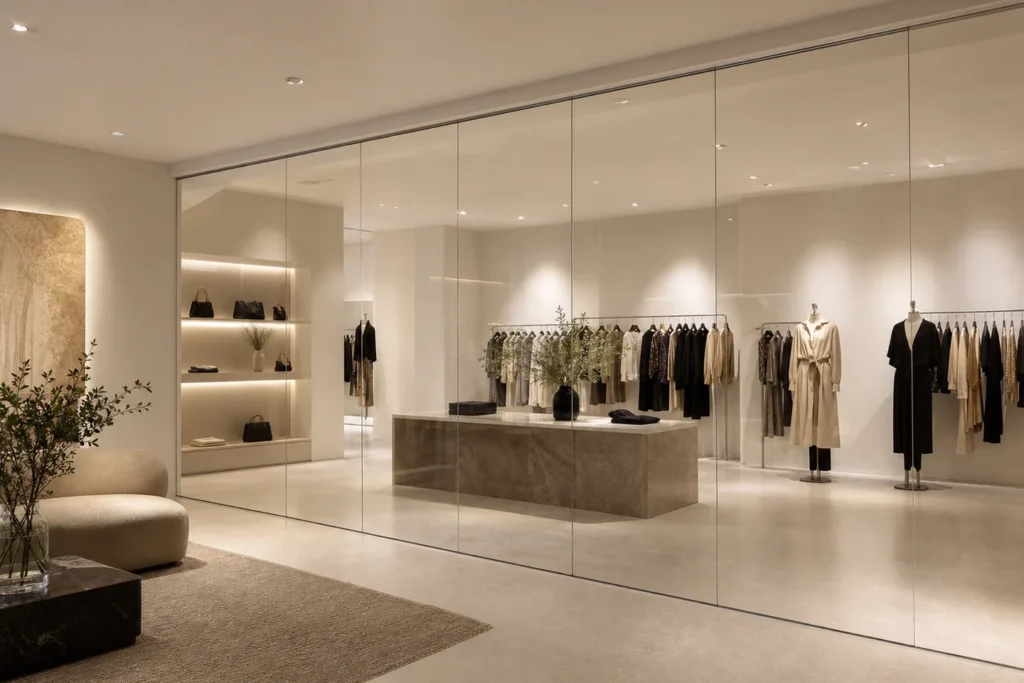
Transparent flexible zones for showrooms and supervised training spaces.
Provide reflected ceiling plans, opening dimensions, floor levels and preferred panel movement. Final track support and interfaces must follow approved shop drawings and site conditions.
To receive a project-specific discussion, send the opening dimensions, reflected ceiling plans, structural support details, intended use and privacy goals, glass and frame preferences, parking location, pass door or operation requirements, delivery destination and programme.
Project-specific configuration is available upon drawing review.
Is an operable wall the same as a sliding door? No. An operable wall is a multi-panel system that stacks to reopen a full opening, while a sliding door is a single moving leaf.
Does it replace a fixed glass partition? No. A fixed partition stays in one line; an operable wall is designed to move and park.
Can panels park without a floor track? Top-hung arrangements without a continuous load-bearing floor track may be available when confirmed for the selected system and structure.
What affects acoustic performance? Glass configuration, frames, seals, perimeter interfaces and installation quality — each confirmed against approved project documents.
Certificates and supporting documents are available according to the selected system and project requirements.
Send your opening dimensions, drawings, application, preferred glass or frame, operation mode, delivery location and required schedule.