PRODUCT

Double Glazed Movable Wall

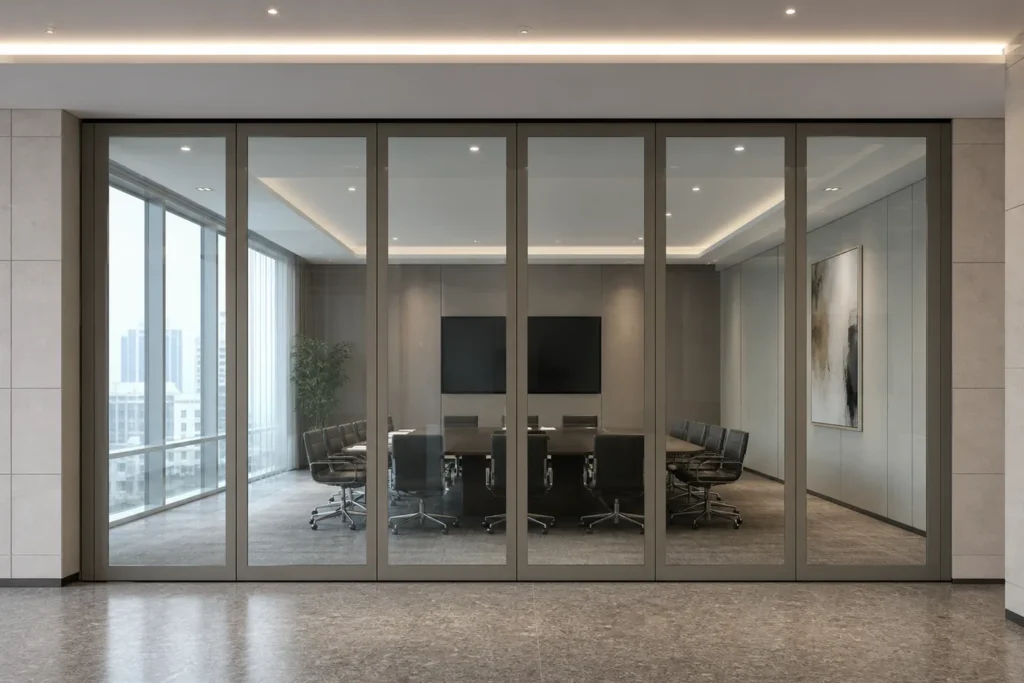
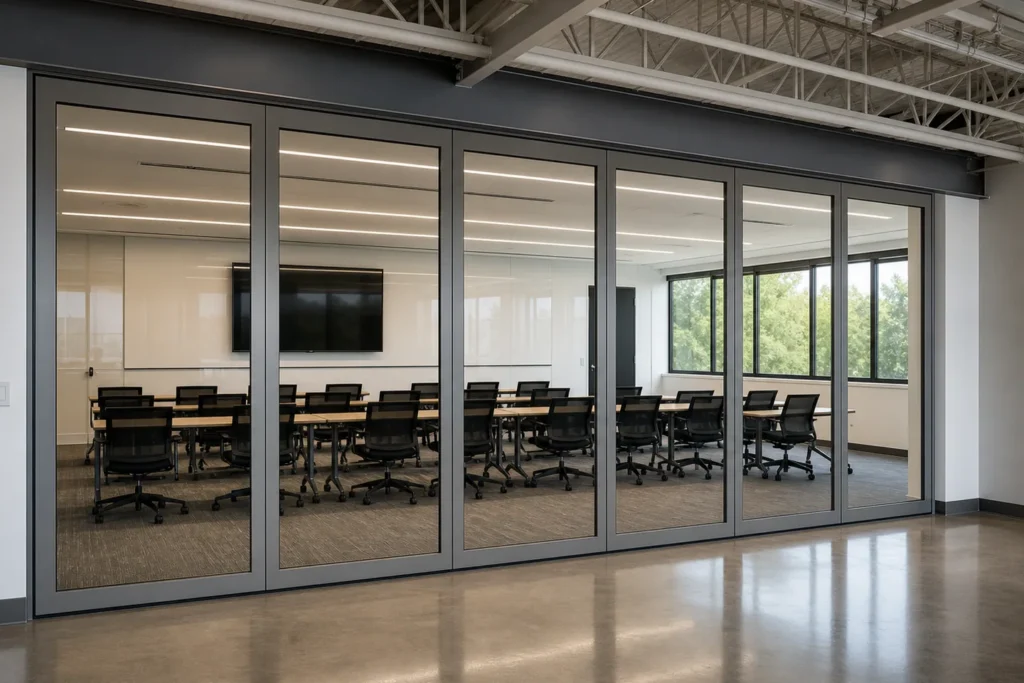
A double glazed movable wall combines operable panels with two glass layers and a framed construction. It is intended for projects that need flexible division, daylight and enhanced acoustic performance compared with a basic single-glazed frameless system.

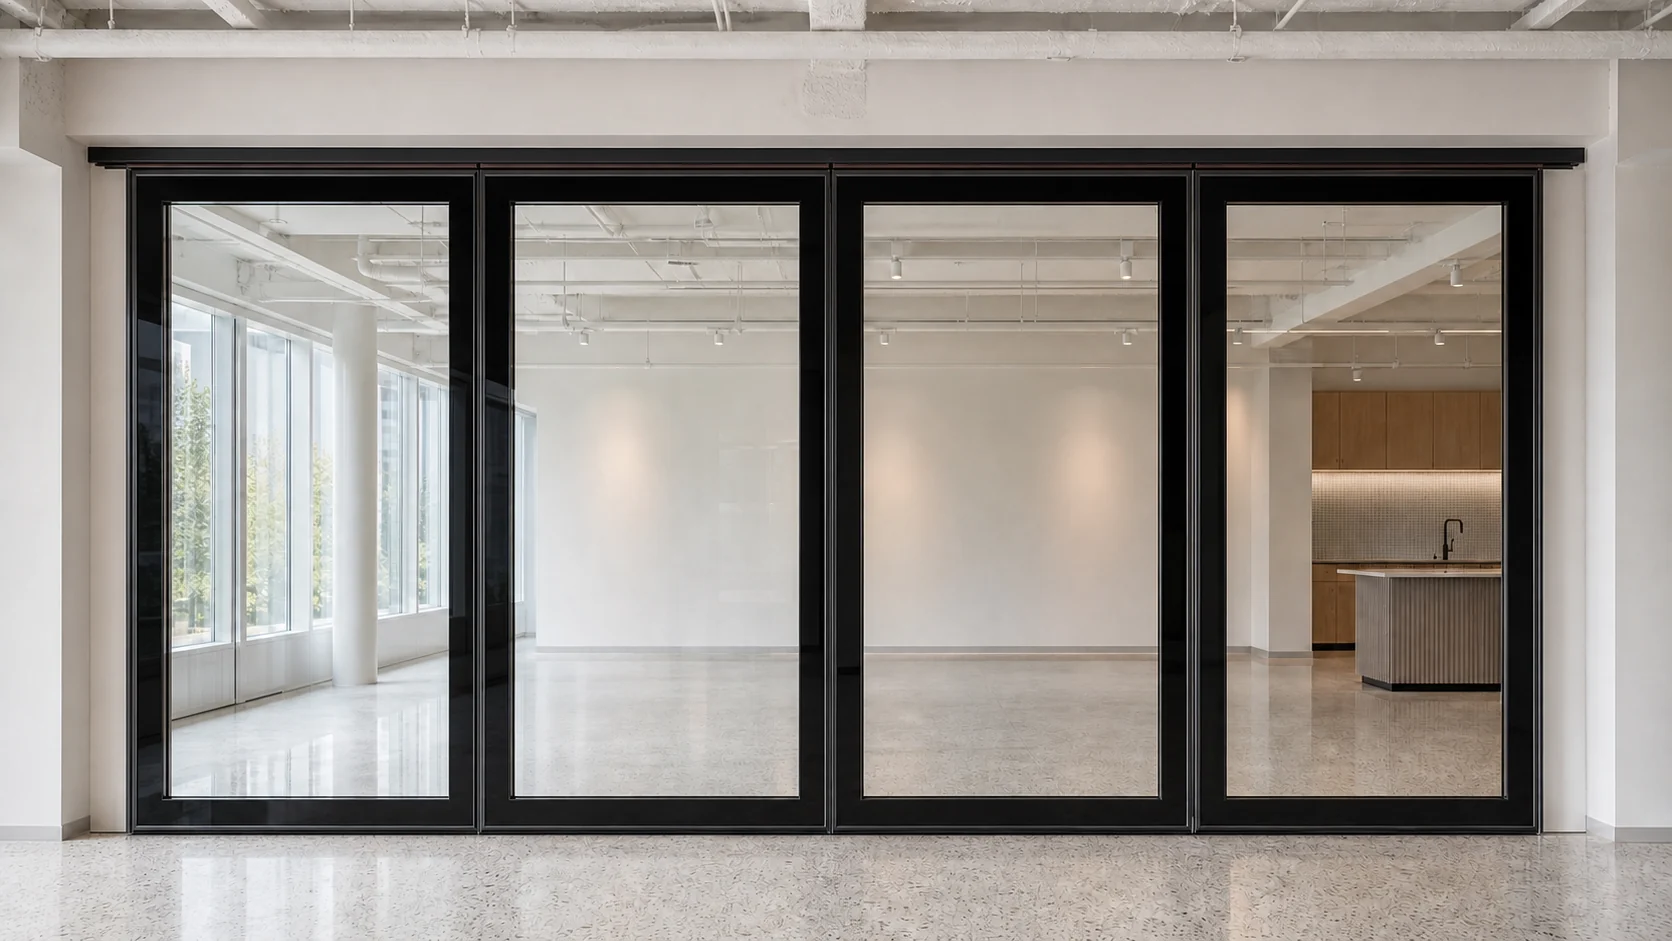
Four-sided framed double-glazed movable glass wall dividing a bright meeting room

System visualization. Final configuration remains subject to approved drawings and verified project requirements.

Where it fits

Typical applications include meeting rooms, office suites, hotel conference areas and training rooms. Final suitability depends on the required privacy, surrounding walls and ceilings, door interfaces and installation quality.

Configuration choices

Projects can consider glass appearance, frame finish, panel width, parking layout, pass-door requirements and manual or verified assisted operation. Exact build-ups and dimensions remain subject to approved drawings.

Acoustic statement

Acoustic performance depends on the glass configuration, panel frame, perimeter seals, junctions and site installation. Fixed STC or Rw values are not stated without the corresponding EBUNGE test report and configuration.

Frequently Asked Questions

Is every double glazed wall soundproof?

No. Double glazing can support enhanced acoustic performance, but the result depends on the complete system and surrounding construction.

Can a pass door be included?

A pass door may be considered where panel geometry, hardware, egress and project requirements allow it.

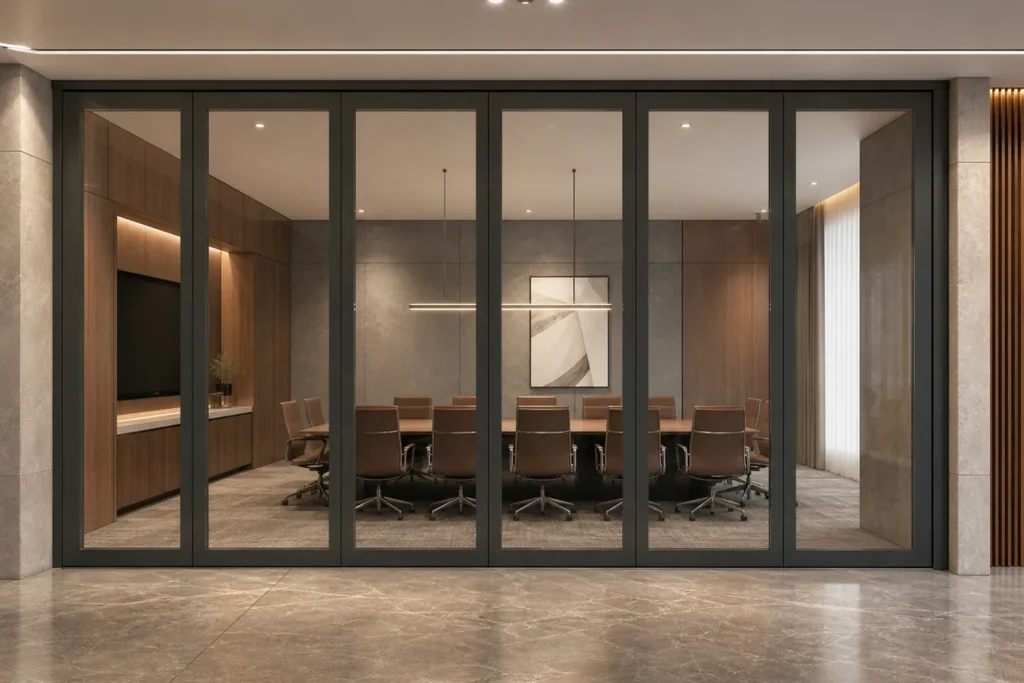
Discuss Your Movable Glass Partition Project

Send your opening dimensions, drawings, application, preferred glass or frame, operation mode, delivery location and required schedule.

WhatsApp Message